Welcome to 2131 Beach Village Ct Unit 101 2nd floor! Beautifully appointed condo in the heart of Annapolis, offering stunning views of the Chesapeake Bay. Located in the sought-after Bayfront community Chesapeake Harbour, this property offers the perfect blend of comfort and coastal charm. Wake up to mesmerizing sunrises and enjoy evenings gazing at the shimmering waters and the Bay Bridge from your private balcony. This 2-bedroom, 2-bathroom condo features an open-concept living area with ample natural light and a perfect floor plan for entertaining inside & out. The generously sized primary bedroom with a en-suite bathroom and walk-in closet, has stunning water views. Enjoy access to 2 community pools, private beach, walking trails, tennis courts, Chesapeake Harbour Marina and The Beacon restaurant and bar! Just minutes from historic downtown Annapolis, renowned dining, shopping, and many entertainment options. Whether you're looking for a serene retreat or a lively waterfront lifestyle, this bayfront gem has it all. Don’t miss the chance to call this spectacular Bay front property your home.
Sold for $750,000
$750,000
2131 Beach Village Ct APT 101, Annapolis, MD 21403
2beds
1,250sqft
Condominium
Built in 1989
-- sqft lot
$762,500 Zestimate®
$600/sqft
$3,127 Estimated rent
Home value
$762,500
$709,000 - $824,000
$3,127/mo
Zestimate® history
Owner options
List your home for rent
$3,127/mo
Rent Zestimate®
Find your next renter with Zillow Rental Manager. Plus, with online applications, you can quickly screen prospective tenants – for free.
$3,127/mo
Rent Zestimate®
Refinance and save
$5,594/mo
Est. payment
Refinancing to a lower rate could help reduce your monthly payments and save thousands over the life of the loan.
$5,594/mo
Est. payment
Explore your selling options
Work with a Zillow partner agent
Leverage their expertise and Zillow's premium Showcase listings to get your home seen by more buyers.
Get startedList with your own agent
Get your home in front of millions of buyers by listing it on Zillow.
Learn how to do itSell it yourself
Take full control of how buyers see your home on Zillow by listing For Sale by Owner (FSBO).
List your homeWhat's special
Private beachWalk-in closetPrivate balconyAmple natural lightGenerously sized primary bedroomEn-suite bathroomTennis courts
Zillow last checked:
Listing updated:
Listed by:
Sandra Quinn 301-730-2266,
Berkshire Hathaway HomeServices PenFed Realty
Bought with:
Dustin Oldfather, 647315
Compass
Julie Seymour
Compass
Source: Bright MLS,MLS#: MDAA2102266
Facts & features
Interior
Bedrooms & bathrooms
- Bedrooms: 2
- Bathrooms: 2
- Full bathrooms: 2
- Main level bathrooms: 2
- Main level bedrooms: 2
Rooms
- Room types: Living Room, Dining Room, Primary Bedroom, Kitchen, Bedroom 1, Laundry, Bathroom 1, Primary Bathroom
Primary bedroom
- Features: Balcony Access, Bathroom - Tub Shower, Ceiling Fan(s), Countertop(s) - Solid Surface, Double Sink, Flooring - Carpet, Track Lighting, Primary Bedroom - Dressing Area, Walk-In Closet(s)
- Level: Main
Bedroom 1
- Features: Ceiling Fan(s), Flooring - Carpet, Jack and Jill Bathroom
- Level: Main
Primary bathroom
- Features: Bathroom - Tub Shower, Flooring - Ceramic Tile
- Level: Main
Bathroom 1
- Features: Bathroom - Tub Shower, Countertop(s) - Solid Surface, Flooring - Ceramic Tile
- Level: Main
Dining room
- Features: Living/Dining Room Combo, Lighting - Ceiling, Flooring - Carpet
- Level: Main
Kitchen
- Features: Balcony Access, Breakfast Nook, Countertop(s) - Solid Surface, Flooring - Ceramic Tile, Kitchen - Electric Cooking, Track Lighting, Recessed Lighting, Pantry
- Level: Main
Laundry
- Level: Main
Living room
- Features: Fireplace - Wood Burning, Flooring - Carpet, Track Lighting, Balcony Access
- Level: Main
Heating
- Heat Pump, Hot Water, Electric
Cooling
- Ceiling Fan(s), Central Air, Electric
Appliances
- Included: Microwave, Dishwasher, Disposal, Dryer, Exhaust Fan, Freezer, Ice Maker, Oven/Range - Electric, Refrigerator, Washer, Washer/Dryer Stacked, Electric Water Heater
- Laundry: Dryer In Unit, Washer In Unit, Laundry Room, In Unit
Features
- Breakfast Area, Bathroom - Tub Shower, Ceiling Fan(s), Combination Dining/Living, Entry Level Bedroom, Open Floorplan, Eat-in Kitchen, Kitchen - Table Space, Pantry, Primary Bedroom - Bay Front, Walk-In Closet(s)
- Flooring: Carpet, Ceramic Tile
- Doors: Sliding Glass
- Has basement: No
- Number of fireplaces: 1
- Fireplace features: Screen
Interior area
- Total structure area: 1,250
- Total interior livable area: 1,250 sqft
- Finished area above ground: 1,250
- Finished area below ground: 0
Property
Parking
- Parking features: Free, General Common Elements, Handicap Parking, Lighted, Parking Lot
Accessibility
- Accessibility features: None
Features
- Levels: One
- Stories: 1
- Exterior features: Extensive Hardscape, Lighting, Sidewalks, Street Lights, Tennis Court(s), Balcony
- Pool features: Community
- Has view: Yes
- View description: Bay, Garden, Scenic Vista, Water
- Has water view: Yes
- Water view: Bay,Water
- Waterfront features: Sandy Beach, Bayfront, Private Access, Swimming Allowed, Canoe/Kayak, Bay
- Body of water: Chesapeake Bay
- Frontage length: Water Frontage Ft: 1600
Details
- Additional structures: Above Grade, Below Grade
- Parcel number: 020290190065086
- Zoning: RES
- Zoning description: RESIDENTIAL
- Special conditions: Standard
Construction
Type & style
- Home type: Condo
- Architectural style: Contemporary
- Property subtype: Condominium
- Attached to another structure: Yes
Materials
- Cedar, Wood Siding
Condition
- Very Good
- New construction: No
- Year built: 1989
Utilities & green energy
- Sewer: Public Sewer
- Water: Public
- Utilities for property: Cable Available, Electricity Available, Phone Available, Water Available, Cable
Community & HOA
Community
- Features: Pool
- Security: Security Gate, Smoke Detector(s)
- Condo and coop fee: $1,103 quarterly
- Subdivision: Chesapeake Harbour
HOA
- Has HOA: Yes
- Amenities included: Beach Access, Common Grounds, Picnic Area, Pool, Security, Jogging Path, Tennis Court(s), Water/Lake Privileges, Pier/Dock
- Services included: Common Area Maintenance, Maintenance Structure, Maintenance Grounds, Management, Pier/Dock Maintenance, Pool(s), Security, Snow Removal, Trash
- HOA fee: $1,087 quarterly
- HOA name: CHESAPEAKE HARBOUR COMMUNITY ASSOCIATION
- Second HOA name: 2nd Village Condominium
Location
- Region: Annapolis
Financial & listing details
- Price per square foot: $600/sqft
- Tax assessed value: $573,400
- Annual tax amount: $6,659
- Date on market: 2/7/2025
- Listing agreement: Exclusive Right To Sell
- Inclusions: Washer, Dryer, Refrigerator, Existing Window Blinds And Light Fixtures, Ceiling Fans, Livingroom Tv Wall Unit
- Ownership: Condominium
Price history
| Date | Event | Price |
|---|---|---|
| 3/28/2025 | Sold | $750,000-3.2%$600/sqft |
Source:  Bright MLS #MDAA2102266 Report a problem Bright MLS #MDAA2102266 Report a problem | ||
| 2/26/2025 | Pending sale | $774,500$620/sqft |
Source: Bright MLS #MDAA2102266 Report a problem | ||
| 2/7/2025 | Listed for sale | $774,500+54.9%$620/sqft |
Source: Bright MLS #MDAA2102266 Report a problem | ||
| 9/9/2016 | Listing removed | $499,900$400/sqft |
Source: Berkshire Hathaway HomeServices PenFed Realty #AA9667800 Report a problem | ||
| 6/3/2016 | Price change | $499,900-4.8%$400/sqft |
Source: Berkshire Hathaway HomeServices PenFed Realty #AA9667800 Report a problem | ||
| 5/10/2016 | Price change | $524,900-1.9%$420/sqft |
Source: Berkshire Hathaway HomeServices PenFed Realty #AA9667800 Report a problem | ||
| 4/2/2016 | Price change | $534,900-2.7%$428/sqft |
Source: Berkshire Hathaway HomeServices PenFed Realty #AA9667800 Report a problem | ||
| 3/10/2016 | Price change | $549,900-4.3%$440/sqft |
Source: Berkshire Hathaway HomeServices PenFed Realty #AA9667800 Report a problem | ||
| 2/22/2016 | Listed for sale | $574,900+47.8%$460/sqft |
Source: Berkshire Hathaway HomeServices PenFed Realty #AA9667800 Report a problem | ||
| 2/21/2001 | Sold | $389,000$311/sqft |
Source: Public Record Report a problem | ||
Public tax history
| Year | Property taxes | Tax assessment |
|---|---|---|
| 2025 | $6,927 +10.3% | $634,400 +10.6% |
| 2024 | $6,279 +12.2% | $573,400 +11.9% |
| 2023 | $5,595 +8.8% | $512,400 +4.1% |
| 2022 | $5,142 +4.3% | $492,067 +4.3% |
| 2021 | $4,930 +4.4% | $471,733 +4.5% |
| 2020 | $4,722 +5.4% | $451,400 |
| 2019 | $4,481 +9.2% | $451,400 +11.6% |
| 2018 | $4,103 +5.6% | $404,600 +6.1% |
| 2017 | $3,886 | $381,200 +9.6% |
| 2016 | -- | $347,667 +10.7% |
| 2015 | -- | $314,133 +12% |
| 2014 | -- | $280,600 |
| 2013 | -- | $280,600 |
| 2012 | -- | $280,600 -52.8% |
| 2011 | -- | $594,740 +4.4% |
| 2010 | -- | $569,826 +4.6% |
| 2009 | -- | $544,913 +4.8% |
| 2008 | -- | $520,000 +5.4% |
| 2007 | -- | $493,332 +5.7% |
| 2006 | -- | $466,666 +6.1% |
| 2005 | -- | $440,000 +16.8% |
| 2004 | -- | $376,666 +20.2% |
| 2003 | -- | $313,333 +25.3% |
| 2002 | -- | $250,000 |
| 2001 | -- | $250,000 |
Find assessor info on the county website
Neighborhood: 21403
Nearby homes
- $1,095,0002 bd3 ba1.7k sqft2131 Beach Village Ct APT 202, Annapolis, MD 21403Sold

- $1,267,5003 bd3 ba1.8k sqft2133 Beach Village Ct #L-2, Annapolis, MD 21403Off Market
- $779,7002 bd2 ba1.2k sqft2127 Beach Village Ct APT T2, Annapolis, MD 21403Off Market
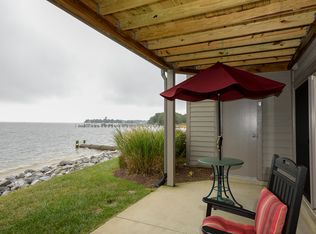
- $769,000-- bd-- ba1.2k sqft2127 Beach Village Ct APT 101, Annapolis, MD 21403Off Market
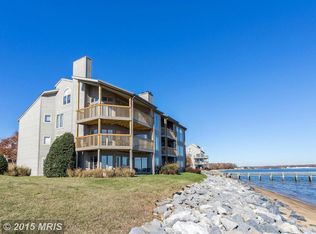
- $1,024,500-- bd-- ba1.6k sqft2129 Beach Village Ct APT 201, Annapolis, MD 21403Off Market
- $720,0002 bd2 ba1.2k sqft2129 Beach Village Ct APT 101, Annapolis, MD 21403Sold
- $863,700-- bd-- ba1.2k sqft2127 Beach Village Ct APT T1, Annapolis, MD 21403Off Market
- $895,300-- bd-- ba1.2k sqft2127 Beach Village Ct APT 102, Annapolis, MD 21403Off Market
Nearby schools
GreatSchools rating
- 4/10Georgetown East Elementary SchoolGrades: PK-5Distance: 1 mi
- 4/10Annapolis Middle SchoolGrades: 6-8Distance: 2.1 mi
- 5/10Annapolis High SchoolGrades: 9-12Distance: 5.2 mi
Schools provided by the listing agent
- District: Anne Arundel County Public Schools
Source: Bright MLS. This data may not be complete. We recommend contacting the local school district to confirm school assignments for this home.
Get a cash offer in 3 minutes
Find out how much your home could sell for in as little as 3 minutes with a no-obligation cash offer.
Estimated market value
$762,500
Get a cash offer in 3 minutes
Find out how much your home could sell for in as little as 3 minutes with a no-obligation cash offer.
Estimated market value
$762,500
- Maryland
- Anne Arundel County
- Annapolis
- 21403
- 2131 Beach Village Ct Apartment 101
Nearby cities
Nearby zip codes
Other Annapolis Topics
