Welcome to this charming residence nestled in the heart of San Antonio. This inviting property offers a blend of comfort and convenience, making it an ideal choice for homeowners and investors alike. Featuring spacious living areas, updated finishes, and a generous backyard, this home is perfect for relaxing or entertaining guests. One of the standout features of this property is its prime location. Situated just minutes from the highly anticipated Spurs Entertainment District, this property provides unparalleled access to San Antonio's newest hub for sports, dining, and entertainment. Enjoy the excitement of being close to world-class events, vibrant nightlife, and a variety of shopping and dining options,all within a short drive from your doorstep. Additional highlights include proximity Updated finishes, Quartz Countertops, Laminate Floors, and a Huge Backyard.
Sold
Price Unknown
2131 Burnet, San Antonio, TX 78202
3beds
1,312sqft
Single Family Residence
Built in 1954
7,710 Square Feet Lot
$207,700 Zestimate®
$--/sqft
$1,708 Estimated rent
Home value
$207,700
$195,000 - $222,000
$1,708/mo
Zestimate® history
Owner options
List your home for rent
$1,708/mo
Rent Zestimate®
Find your next renter with Zillow Rental Manager. Plus, with online applications, you can quickly screen prospective tenants – for free.
$1,708/mo
Rent Zestimate®
Refinance and save
Refinancing to a lower rate could help reduce your monthly payments and save thousands over the life of the loan.
Explore your selling options
Work with a Zillow partner agent
Leverage their expertise and Zillow's premium Showcase listings to get your home seen by more buyers.
Get startedList with your own agent
Get your home in front of millions of buyers by listing it on Zillow.
Learn how to do itSell it yourself
Take full control of how buyers see your home on Zillow by listing For Sale by Owner (FSBO).
List your homeWhat's special
Huge backyardGenerous backyardUpdated finishesLaminate floorsQuartz countertops
Zillow last checked:
Listing updated:
Listed by:
Jennifer Bowman TREC #655875 (210) 884-6118,
JB Goodwin, REALTORS
Source: LERA MLS,MLS#: 1916020
Facts & features
Interior
Bedrooms & bathrooms
- Bedrooms: 3
- Bathrooms: 2
- Full bathrooms: 2
Primary bedroom
- Features: Split
- Area: 180
- Dimensions: 15 x 12
Bedroom 2
- Area: 180
- Dimensions: 15 x 12
Bedroom 3
- Area: 132
- Dimensions: 12 x 11
Primary bathroom
- Features: Tub/Shower Separate, Double Vanity
- Area: 180
- Dimensions: 15 x 12
Dining room
- Area: 100
- Dimensions: 10 x 10
Kitchen
- Area: 165
- Dimensions: 15 x 11
Living room
- Area: 204
- Dimensions: 17 x 12
Heating
- Central, Electric
Cooling
- Central Air
Appliances
- Included: Range, Disposal, Dishwasher, Electric Water Heater
- Laundry: Main Level, Laundry Room, Washer Hookup, Dryer Connection
Features
- One Living Area, Liv/Din Combo, Eat-in Kitchen, Kitchen Island, Utility Room Inside, Open Floorplan, High Speed Internet, All Bedrooms Downstairs, Telephone, Master Downstairs, Ceiling Fan(s), Chandelier, Solid Counter Tops
- Flooring: Ceramic Tile, Laminate
- Windows: Double Pane Windows, Window Coverings
- Has fireplace: No
- Fireplace features: Not Applicable
Interior area
- Total interior livable area: 1,312 sqft
Property
Parking
- Parking features: None
Accessibility
- Accessibility features: No Carpet, Level Lot, Level Drive, No Stairs, First Floor Bath, Full Bath/Bed on 1st Flr, First Floor Bedroom
Features
- Levels: One
- Stories: 1
- Patio & porch: Deck
- Pool features: None
- Fencing: Privacy
Lot
- Size: 7,710 Square Feet
- Features: Curbs, Street Gutters, Sidewalks
- Residential vegetation: Mature Trees
Details
- Additional structures: Shed(s)
- Parcel number: 066230030220
Construction
Type & style
- Home type: SingleFamily
- Property subtype: Single Family Residence
Materials
- Wood Siding, Siding
- Roof: Composition
Condition
- Pre-Owned
- New construction: No
- Year built: 1954
Utilities & green energy
- Sewer: Sewer System
- Water: Water System
- Utilities for property: Cable Available, City Garbage service
Community & HOA
Community
- Features: None
- Security: Smoke Detector(s)
- Subdivision: I35 So. To E. Houston (Sa)
Location
- Region: San Antonio
Financial & listing details
- Tax assessed value: $194,910
- Annual tax amount: $4,756
- Date on market: 10/16/2025
- Cumulative days on market: 100 days
- Listing terms: Conventional,FHA,VA Loan,Cash
- Road surface type: Paved
Price history
| Date | Event | Price |
|---|---|---|
| 2/12/2026 | Sold | -- |
Source:  LERA MLS #1916020 Report a problem LERA MLS #1916020 Report a problem | ||
| 1/24/2026 | Pending sale | $210,000$160/sqft |
Source: LERA MLS #1916020 Report a problem | ||
| 1/12/2026 | Contingent | $210,000$160/sqft |
Source: LERA MLS #1916020 Report a problem | ||
| 11/24/2025 | Price change | $210,000-2.3%$160/sqft |
Source: LERA MLS #1916020 Report a problem | ||
| 10/16/2025 | Listed for sale | $215,000+7.8%$164/sqft |
Source: LERA MLS #1916020 Report a problem | ||
| 1/28/2021 | Listing removed | -- |
Source: LERA MLS #1504655 Report a problem | ||
| 1/28/2021 | Pending sale | $199,500$152/sqft |
Source: LERA MLS #1504655 Report a problem | ||
| 1/25/2021 | Sold | -- |
Source: LERA MLS #1504655 Report a problem | ||
| 1/19/2021 | Contingent | $199,500$152/sqft |
Source: LERA MLS #1504655 Report a problem | ||
| 1/18/2021 | Listed for sale | $199,500$152/sqft |
Source: LERA MLS #1504655 Report a problem | ||
Public tax history
| Year | Property taxes | Tax assessment |
|---|---|---|
| 2025 | $2,636 -18.3% | $194,910 -2.9% |
| 2024 | $3,226 -15.7% | $200,680 -9.1% |
| 2023 | $3,825 -30.3% | $220,850 +9% |
| 2022 | $5,490 +84.8% | $202,620 +37.4% |
| 2021 | $2,971 | $147,520 +39.3% |
| 2020 | $2,971 -0.3% | $105,910 +19.9% |
| 2019 | $2,982 | $88,330 +29% |
| 2018 | $2,982 +69% | $68,470 +46% |
| 2017 | $1,764 +10.8% | $46,900 +11% |
| 2016 | $1,593 +53.1% | $42,250 +17.7% |
| 2015 | $1,040 | $35,900 -6.6% |
| 2014 | $1,040 | $38,450 +1% |
| 2013 | -- | $38,080 -7.1% |
| 2012 | -- | $40,970 -11.4% |
| 2011 | -- | $46,260 -5.1% |
| 2010 | -- | $48,760 +0.5% |
| 2009 | -- | $48,520 -1% |
| 2008 | -- | $49,020 -6.5% |
| 2007 | -- | $52,410 -0.9% |
| 2006 | -- | $52,860 +21% |
| 2005 | -- | $43,700 |
| 2004 | -- | -- |
| 2003 | -- | -- |
| 2002 | -- | -- |
| 2001 | -- | -- |
| 2000 | -- | -- |
Find assessor info on the county website
Neighborhood: Harvard Place - Eastlawn
Nearby homes
- $105,0003 bd1 ba872 sqft2135 Burnet St, San Antonio, TX 78202Off Market
- $100,8002 bd1 ba942 sqft2127 Burnet St, San Antonio, TX 78202Off Market
- $154,9002 bd1 ba936 sqft2139 Burnet St, San Antonio, TX 78202Off Market
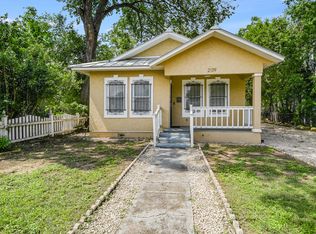
- $138,700-- bd-- ba-- sqft2139 Burnet St, San Antonio, TX 78202Off Market
- $103,1003 bd1 ba780 sqft2123 Burnet St, San Antonio, TX 78202Off Market
- $--3 bd2 ba1.2k sqft2119 Burnet St, San Antonio, TX 78202Sold
- $164,0006 bd3 ba2.2k sqft2143 Burnet St, San Antonio, TX 78202Off Market
- $100,7002 bd1 ba780 sqft2030 Hays St, San Antonio, TX 78202Off Market
Nearby schools
GreatSchools rating
- 2/10Pershing Elementary SchoolGrades: PK-5Distance: 0.8 mi
- 3/10Davis Middle SchoolGrades: 7-8Distance: 3.1 mi
- 2/10Houston High SchoolGrades: 9-12Distance: 3.1 mi
Schools provided by the listing agent
- Elementary: Pershing
- Middle: Davis
- High: Sam Houston
- District: San Antonio I.S.D.
Source: LERA MLS. This data may not be complete. We recommend contacting the local school district to confirm school assignments for this home.
Get a cash offer in 3 minutes
Find out how much your home could sell for in as little as 3 minutes with a no-obligation cash offer.
Estimated market value
$207,700
Get a cash offer in 3 minutes
Find out how much your home could sell for in as little as 3 minutes with a no-obligation cash offer.
Estimated market value
$207,700
Nearby cities
Nearby neighborhoods
Nearby zip codes
Other San Antonio Topics
