Skip main navigation
Sold for $344,900
  • $344,900

    2131 Canyon Ct, Hebron, KY 41048

    4beds
    --sqft
    Single Family Residence, Residential
    Built in 2000
    8,450 Square Feet Lot
    $354,900 Zestimate®
    $--/sqft
    $2,612 Estimated rent

    Home value

    $354,900

    $327,000 - $383,000

    $2,612/mo

    Zestimate® history
    Loading
    Loading...

    Owner options

    List your home for rent

    $2,612/mo

    Rent Zestimate®

    Find your next renter with Zillow Rental Manager. Plus, with online applications, you can quickly screen prospective tenants – for free.

    Learn more

    $2,612/mo

    Rent Zestimate®

    Refinance and save

    $2,130/mo

    Est. payment

    Refinancing to a lower rate could help reduce your monthly payments and save thousands over the life of the loan.

    See today's rates

    $2,130/mo

    Est. payment

    Explore your selling options

    Work with a Zillow partner agent

    Leverage their expertise and Zillow's premium Showcase listings to get your home seen by more buyers.

    Get started

    List with your own agent

    Get your home in front of millions of buyers by listing it on Zillow.

    Learn how to do it

    Sell it yourself

    Take full control of how buyers see your home on Zillow by listing For Sale by Owner (FSBO).

    List your home

    What's special

    Finished lower levelPrivate fenced in lotCul de sac streetTwo-story entryMedia or playroomSpacious living spacesWired for sound
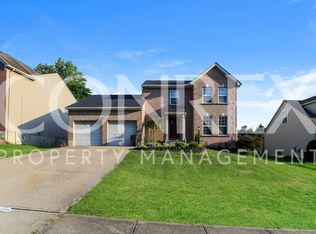
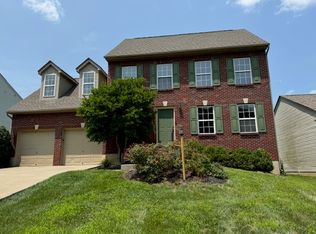
    Here it is! Beautiful 4 bed, 3.5 bath home nestled on a private fenced in lot on a cul de sac street in Hebron. Move right in and start enjoying your spacious living spaces and private back yard with patio and gardening bed. The finished lower level is wired for sound and provides the perfect media or playroom and features a fourth bedroom and full bath. You will love the two-story entry and large bedrooms. Other bonuses include a new roof and NO HOA! Come love where you live!

    Zillow last checked:

    Listing updated:

    Listed by:

    Christon Belden 513-484-7419,

    Huff Realty - Florence

    Bought with:

    Jennifer George, 262448

    Huff Realty - Florence

    Source: NKMLS,MLS#: 628728MLS Logo

    Facts & features

    Interior

    Bedrooms & bathrooms
    • Bedrooms: 4
    • Bathrooms: 4
    • Full bathrooms: 3
    • 1/2 bathrooms: 1
    Primary bedroom
    • Features: Bath Adjoins, Ceiling Fan(s)
    • Level: Second
    • Area: 204
    • Dimensions: 17 x 12
    Bedroom 2
    • Features: Carpet Flooring, Ceiling Fan(s)
    • Level: Second
    • Area: 121
    • Dimensions: 11 x 11
    Bedroom 3
    • Features: Carpet Flooring, Ceiling Fan(s)
    • Level: Second
    • Area: 110
    • Dimensions: 11 x 10
    Bedroom 4
    • Features: Luxury Vinyl Flooring
    • Level: Lower
    • Area: 121
    • Dimensions: 11 x 11
    Other
    • Features: Carpet Flooring, French Doors
    • Level: First
    • Area: 110
    • Dimensions: 11 x 10
    Dining room
    • Features: Carpet Flooring, Chandelier
    • Level: First
    • Area: 110
    • Dimensions: 11 x 10
    Family room
    • Features: Luxury Vinyl Flooring
    • Level: Lower
    • Area: 308
    • Dimensions: 28 x 11
    Kitchen
    • Features: Wood Flooring, Breakfast Bar, Eat-in Kitchen
    • Level: First
    • Area: 180
    • Dimensions: 12 x 15
    Living room
    • Features: Walk-Out Access, Carpet Flooring, Ceiling Fan(s)
    • Level: First
    • Area: 204
    • Dimensions: 17 x 12
    Heating
    • Forced Air
    Cooling
    • Central Air
    Appliances
    • Included: Electric Oven, Dishwasher, Microwave, Refrigerator
    • Laundry: Laundry Room, Upper Level
    Features
    • Walk-In Closet(s), Storage, Soaking Tub, Eat-in Kitchen, Chandelier, Breakfast Bar, Ceiling Fan(s)
    • Doors: Multi Panel Doors
    • Windows: Aluminum Clad Window(s)
    • Has basement: Yes

    Property

    Parking
    • Total spaces: 2
    • Parking features: Driveway, Garage
    • Garage spaces: 2
    • Has uncovered spaces: Yes
    Features
    • Levels: Two
    • Stories: 2
    • Exterior features: Private Yard
    • Fencing: Split Rail
    Lot
    • Size: 8,450 sqft
    • Dimensions: 65 x 130
    • Features: Cleared
    Details
    • Parcel number: 034.0005105.00

    Construction

    Type & style
    • Home type: SingleFamily
    • Architectural style: Traditional
    • Property subtype: Single Family Residence, Residential
    Materials
    • Brick, Vinyl Siding
    • Foundation: Poured Concrete
    • Roof: Shingle
    Condition
    • Existing Structure
    • New construction: No
    • Year built: 2000

    Utilities & green energy

    • Sewer: Public Sewer
    • Water: Public

    Community & neighborhood

    Security
    • Security features: Closed Circuit Camera(s), Fire Sprinkler System
    Location
    • Region: Hebron

    HOA & financial

    HOA
    • Has HOA: Yes
    • HOA fee: $30 annually
    • Services included: Management

    Price history

    DateEventPrice
    3/10/2025Sold$344,900-1.4%
    Source: NKMLS #628728 Report a problem
    2/4/2025Pending sale$349,900
    Source: NKMLS #628728 Report a problem
    12/18/2024Listed for sale$349,900+18.6%
    Source: NKMLS #628728 Report a problem
    11/3/2022Sold$295,000
    Source: Public Record Report a problem
    9/29/2022Pending sale$295,000
    Source: NKMLS #608004 Report a problem
    9/27/2022Listed for sale$295,000
    Source: NKMLS #608004 Report a problem
    9/20/2022Pending sale$295,000
    Source: NKMLS #608004 Report a problem
    9/19/2022Listed for sale$295,000+25.5%
    Source: NKMLS #608004 Report a problem
    7/6/2020Sold$235,000-2%
    Source: Public Record Report a problem
    7/1/2020Listed for sale$239,900
    Source: Flat Fee MLS #537823 Report a problem
    5/31/2020Pending sale$239,900
    Source: Flat Fee MLS #537823 Report a problem
    5/28/2020Price change$239,900-4%
    Source: Flat Fee MLS #537823 Report a problem
    5/19/2020Listed for sale$249,900+50.8%
    Source: Flat Fee MLS #537823 Report a problem
    4/25/2013Sold$165,700-2%
    Source: Public Record Report a problem
    2/27/2013Listed for sale$169,000+15%
    Source: ken perry realty #416878 Report a problem
    4/27/2000Sold$147,000+31.7%
    Source: Public Record Report a problem
    1/26/2000Sold$111,600
    Source: Public Record Report a problem

    Public tax history

    YearProperty taxesTax assessment
    2024$3,139 -2.7%$295,000
    2023$3,226 +28%$295,000 +25.5%
    2022$2,521 +0.2%$235,000
    2021$2,517 +4%$235,000 +9.3%
    2020$2,420 $215,000 +29.8%
    2019$2,420 +29.6%$165,700
    2018$1,868 +3.4%$165,700
    2017$1,806 $165,700
    2015$1,806 +2.7%$165,700 +9%
    2013$1,758 $152,000
    2012-- $152,000
    2011-- $152,000
    2010-- $152,000
    2009-- $152,000

    Find assessor info on the county website

    Neighborhood: 41048

    Nearby schools

    GreatSchools rating
    Schools provided by the listing agent
    • Elementary: North Pointe Elementary
    • Middle: Conner Middle School
    • High: Conner Senior High

    Source: NKMLS. This data may not be complete. We recommend contacting the local school district to confirm school assignments for this home.

    Get a cash offer in 3 minutes
    Find out how much your home could sell for in as little as 3 minutes with a no-obligation cash offer.
    Estimated market value
    $354,900
    Get a cash offer in 3 minutes
    Find out how much your home could sell for in as little as 3 minutes with a no-obligation cash offer.
    Estimated market value
    $354,900