Skip main navigation
Closed
  • Listing Provided by: EXP Realty, LLC
    Bought with: ReeceNichols Real Estate
    Price Unknown

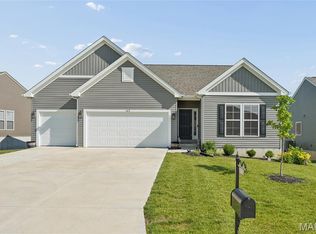
    2131 Central Park Dr, Troy, MO 63379

    3beds
    1,470sqft
    Single Family Residence
    Built in 2024
    0.26 Acres Lot
    $347,800 Zestimate®
    $--/sqft
    $2,217 Estimated rent

    Home value

    $347,800

    $327,000 - $372,000

    $2,217/mo

    Zestimate® history
    Loading
    Loading...

    Owner options

    List your home for rent

    $2,217/mo

    Rent Zestimate®

    Find your next renter with Zillow Rental Manager. Plus, with online applications, you can quickly screen prospective tenants – for free.

    Learn more

    $2,217/mo

    Rent Zestimate®

    Refinance and save

    $150/mo

    Est. payment

    Refinancing to a lower rate could help reduce your monthly payments and save thousands over the life of the loan.

    See today's rates

    $150/mo

    Est. payment

    Explore your selling options

    Work with a Zillow partner agent

    Leverage their expertise and Zillow's premium Showcase listings to get your home seen by more buyers.

    Get started

    List with your own agent

    Get your home in front of millions of buyers by listing it on Zillow.

    Learn how to do it

    Sell it yourself

    Take full control of how buyers see your home on Zillow by listing For Sale by Owner (FSBO).

    List your home

    What's special

    Corner fenced yardWide open floor planDivided bedroom floor planLarge primary suiteLarge walk-in closetLarge walk in showerAbundant counter space
    Welcome to this beautifully maintained home in the desirable Park Hills community of Troy, MO! Why wait to build when you can move into this nearly 2 year new home with a corner fenced yard! Step inside to a wide open floor plan that offers space and comfort in every direction . The stunning kitchen features an oversized island, lots of white cabinets, and abundant counter space—perfect for everyday living and entertaining. The great room with a gas fireplace flows effortlessly to the breakfast room and kitchen. It also offers the divided bedroom floor plan with bedrooms 2 and 3 being in the front of the home and the primary suite in the rear. The large primary suite has a large walk-in closet and the primary bath has double sinks and a large walk in shower . Outside, enjoy a fully fenced backyard on a corner lot. Seller is also willing to leave the 2 year new refrigerator, the washer & dryer and they have a water purifier and water softener that stays with the home as well.

    Zillow last checked:

    Listing updated:

    Listing Provided by:

    Tracy L Ellis 636-299-3702,

    EXP Realty, LLC,

    Rick A Ellis 636-699-2197,

    EXP Realty, LLC

    Bought with:

    Jeffrey L Harger, 2015009455

    ReeceNichols Real Estate

    Source: MARIS,MLS#: 26017668MLS LogoOriginating MLS: St. Charles County Association of REALTORS

    Facts & features

    Interior

    Bedrooms & bathrooms
    • Bedrooms: 3
    • Bathrooms: 2
    • Full bathrooms: 2
    • Main level bathrooms: 2
    • Main level bedrooms: 3
    Heating
    • Forced Air, Natural Gas
    Cooling
    • Central Air, Electric
    Appliances
    • Included: Electric Cooktop, Dishwasher, Disposal, Microwave
    Features
    • Flooring: Luxury Vinyl, Wood
    • Basement: Full
    • Number of fireplaces: 1
    • Fireplace features: Gas, Great Room
    Interior area
    • Total structure area: 1,470
    • Total interior livable area: 1,470 sqft
    • Finished area above ground: 1,470

    Property

    Parking
    • Total spaces: 2
    • Parking features: Garage - Attached
    • Attached garage spaces: 2
    Features
    • Levels: One
    • Fencing: Back Yard,Fenced
    Lot
    • Size: 0.26 Acres
    • Features: Corner Lot
    Details
    • Parcel number: 191002000000001364
    • Special conditions: Standard

    Construction

    Type & style
    • Home type: SingleFamily
    • Architectural style: Traditional
    • Property subtype: Single Family Residence
    • Attached to another structure: Yes
    Materials
    • Brick, Vinyl Siding
    • Foundation: Concrete Perimeter
    Condition
    • Year built: 2024
    Details
    • Builder name: Rolwes

    Utilities & green energy

    • Electric: 220 Volts
    • Sewer: Public Sewer
    • Water: Public
    • Utilities for property: Cable Available

    Community & neighborhood

    Location
    • Region: Troy
    • Subdivision: Park Hills

    HOA & financial

    HOA
    • Has HOA: Yes
    • HOA fee: $150 annually
    • Amenities included: None
    • Services included: Common Area Maintenance
    • Association name: n/a

    Other

    Other facts
    • Listing terms: Cash,Conventional,FHA,USDA Loan,VA Loan
    • Ownership: Private

    Price history

    DateEventPrice
    5/13/2026Sold--
    Source: MARIS #26017668 Report a problem
    4/4/2026Pending sale$342,500$233/sqft
    Source: MARIS #26017668 Report a problem
    3/31/2026Price change$342,500-2.1%$233/sqft
    Source: MARIS #26017668 Report a problem
    3/26/2026Listed for sale$349,900$238/sqft
    Source: MARIS #26017668 Report a problem

    Public tax history

    YearProperty taxesTax assessment
    2025$2,422 +62.7%$40,254 +8.4%
    2024$1,488 $37,121 +870%
    2023-- $3,827

    Find assessor info on the county website

    Neighborhood: 63379

    Nearby schools

    GreatSchools rating
    Schools provided by the listing agent
    • Elementary: Lincoln Elem.
    • Middle: Troy South Middle School
    • High: Troy Buchanan High

    Source: MARIS. This data may not be complete. We recommend contacting the local school district to confirm school assignments for this home.

    Get a cash offer in 3 minutes
    Find out how much your home could sell for in as little as 3 minutes with a no-obligation cash offer.
    Estimated market value
    $347,800
    Get a cash offer in 3 minutes
    Find out how much your home could sell for in as little as 3 minutes with a no-obligation cash offer.
    Estimated market value
    $347,800