Skip main navigation
Off market
  • $479,400

    2131 Cheshire Ct, Navarre, FL 32566

    4beds
    2,568sqft
    SingleFamily
    Built in 2002
    9,147 Square Feet Lot
    $479,400 Zestimate®
    $187/sqft
    $3,176 Estimated rent

    Home value

    $479,400

    $455,000 - $503,000

    $3,176/mo

    Zestimate® history
    Loading
    Loading...

    Owner options

    List your home for rent

    $3,176/mo

    Rent Zestimate®

    Find your next renter with Zillow Rental Manager. Plus, with online applications, you can quickly screen prospective tenants – for free.

    Learn more

    $3,176/mo

    Rent Zestimate®

    Refinance and save

    $3,096/mo

    Est. payment

    Refinancing to a lower rate could help reduce your monthly payments and save thousands over the life of the loan.

    See today's rates

    $3,096/mo

    Est. payment

    Explore your selling options

    Work with a Zillow partner agent

    Leverage their expertise and Zillow's premium Showcase listings to get your home seen by more buyers.

    Get started

    List with your own agent

    Get your home in front of millions of buyers by listing it on Zillow.

    Learn how to do it

    Sell it yourself

    Take full control of how buyers see your home on Zillow by listing For Sale by Owner (FSBO).

    List your home

    What's special

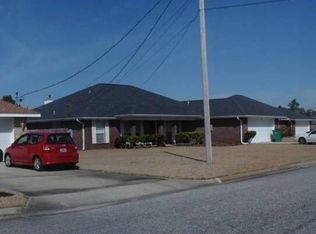
    What can I say - this home has a SPARKLING IN GROUND POOL! The location is only 10 minutes to Navarre Beach, 20 minutes to Hurlburt Field AF Base and is just around the corner from Shopping and Restaurants. The large covered porch welcomes you and through the door there is an abundance of natural light. Inside there is a large foyer with a formal dining room to the right and a flex room with glass french doors to the left. Then you have your great room with cathedral ceiling and wood burning corner fireplace. The kitchen has a plethora of cabinets and counters and is great for entertaining. The breakfast nook overlooks the back patio and pool that you will be impatiently waiting to take a dip in. The split floorplan has 3 large bedrooms and guest bath on one side of the home and the master suite on the opposite. One of the bedrooms has parquet flooring and has been used as a hobby room. The other 2 bedrooms have a huge walk-in (or walk-through) closet, sort of like a Jack-n-Jill closet between them. The master suite has a bathroom as large as the bedroom with 2 walk-in closet, water closet, garden tub, separate shower, double vanity and large dressing area. Lastly there is the yard, with lush green grass, and - yes - the sparkling and refreshing pool just in time to enjoy for the season! You just have to see this home and make it yours.

    This property is off market, which means it's not currently listed for sale or rent on Zillow. This may be different from what's available on other websites or public sources.

    Facts & features

    Interior

    Bedrooms & bathrooms
    • Bedrooms: 4
    • Bathrooms: 2
    • Full bathrooms: 2
    Heating
    • Forced air, Electric
    Cooling
    • Central
    Appliances
    • Included: Dishwasher, Microwave, Refrigerator, Washer
    Features
    • Flooring: Carpet, Linoleum / Vinyl
    • Has fireplace: Yes
    Interior area
    • Total interior livable area: 2,568 sqft

    Property

    Parking
    • Total spaces: 2
    • Parking features: Garage
    Features
    • Exterior features: Vinyl
    Lot
    • Size: 9,147 sqft
    • Features: Dead End, Interior, Cul-De-Sac
    Details
    • Parcel number: 162S26165300E000490
    • Zoning: Resid Single Family, County, Deed Restrictions

    Construction

    Type & style
    • Home type: SingleFamily
    Materials
    • Wood
    • Foundation: Masonry
    • Roof: Shake / Shingle
    Condition
    • Year built: 2002

    Utilities & green energy

    • Utilities for property: Public Sewer, Public Water

    Community & neighborhood

    Location
    • Region: Navarre

    Other

    Other facts
    • Utilities: Public Sewer, Public Water
    • Energy: AC - Central Elect, Water Heater - Elect, Heat Cntrl Electric, Ceiling Fans, Ridge Vent, Double Pane Windows
    • Mstr Bdrm/Mstr Bath: MBed Carpeted, MBed First Floor
    • Mstr Bdrm/Mstr Bath: MBath Double Vanity, MBath Garden Tub, MBath Separate Shwr, MBath Walk-In Closet
    • Exterior: Sprinkler System, Lawn Pump, Porch, Hurricane Shutters, Fenced Privacy, Satellite Dish
    • Exterior: Patio Open
    • Exterior: Fenced Back Yard
    • Interior: Washer/Dryer Hookup, Floor WW Carpet, Fireplace, Pantry, Breakfast Bar, Pull Down Stairs, Split Bedroom, Ceiling Cathedral, Floor Vinyl, Window Treatmnt Some
    • Appliances: Dishwasher, Stove/Oven Electric, Smoke Detector, Refrigerator W/IceMk, Refrigerator, Cooktop, Disposal, Microwave, Oven Self Cleaning, Security System
    • Zoning: Resid Single Family, County, Deed Restrictions
    • Lot Features: Dead End, Interior, Cul-De-Sac
    • Rooms: Living Room, Kitchen, Dining Room, Office, Breakfast Room, Bedroom, Full Bathroom, Master Bedroom, Master Bathroom
    • Lot/Parcel Access: County Road, Paved Road
    • Construction/Siding: Siding Vinyl, Roof Dimensional Shg, Brick, Slab
    • Exterior: Pool - In-Ground, Pool - Vinyl Liner
    • Homestead: Yes
    • Design: Ranch
    • Interior: Floor Parquet
    • Bedroom - Master: First
    • Bedroom - Additional: First
    • Kitchen: First
    • Living Room: First
    • Legal Description: HAMPTON RIDGE ESTATES LOT 49 BLK E AS DES IN OR 2026 PG 1923
    • Parcel ID: 16-2S-26-1653-00E00-0490

    Price history

    DateEventPrice
    7/28/2020Sold$337,000+0.6%$131/sqft
    Source: PAR #574240 Report a problem
    6/22/2020Listed for sale$335,000+110.6%$130/sqft
    Source: Re/Max America's Top Realty #574240 Report a problem
    7/1/2002Sold$159,100+809.1%$62/sqft
    Source: Public Record Report a problem
    2/28/2002Sold$17,500$7/sqft
    Source: Public Record Report a problem

    Public tax history

    YearProperty taxesTax assessment
    2024$246 +10.6%$302,988 +3%
    2023$223 -92.8%$294,163 +3%
    2022$3,102 +0.6%$285,595 +3%
    2021$3,084 +55.7%$277,277 +46.7%
    2020$1,981 +2.3%$188,976 +2.3%
    2019$1,935 $184,727 +1.9%
    2018$1,935 +0.5%$181,283 +2.1%
    2017$1,925 $177,554 +2.1%
    2016$1,925 +4.3%$173,902 +0.7%
    2015$1,845 -1.8%$172,693 +0.8%
    2014$1,879 $171,322 +1.5%
    2013-- $168,790 +1.7%
    2012-- $165,969 +3%
    2011-- $161,135 +1.5%
    2010-- $158,754 +2.7%
    2009-- $154,580 +0.1%
    2008-- $154,426
    2007-- --
    2006-- --
    2005-- --
    2004-- --
    2003-- --
    2002-- --
    2001-- --

    Find assessor info on the county website

    Neighborhood: 32566

    Nearby schools

    GreatSchools rating
    Schools provided by the listing agent
    • Elementary: Holley-Navarre
    • Middle: Holley-Navarre
    • High: Navarre

    Source: The MLS. This data may not be complete. We recommend contacting the local school district to confirm school assignments for this home.

    Get pre-qualified for a loan
    At Zillow Home Loans, we can pre-qualify you in as little as 5 minutes with no impact to your credit score.

    An equal housing lender. NMLS #10287.

    Sell for more on Zillow
    Get a Zillow Showcase℠ listing at no additional cost and you could sell for .
    $479,400
    2% more
    +$9,588
    With Zillow Showcase(estimated)
    $488,988