Skip main navigation
Off market
  • $444,700

    2131 Dawley Ave, Orlando, FL 32806

    4beds
    1,718sqft
    Single Family Residence
    Built in 1959
    9,426 Square Feet Lot
    $444,700 Zestimate®
    $259/sqft
    $2,872 Estimated rent

    Home value

    $444,700

    $422,000 - $471,000

    $2,872/mo

    Zestimate® history
    Loading
    Loading...

    Owner options

    List your home for rent

    $2,872/mo

    Rent Zestimate®

    Find your next renter with Zillow Rental Manager. Plus, with online applications, you can quickly screen prospective tenants – for free.

    Learn more

    $2,872/mo

    Rent Zestimate®

    Refinance and save

    $3,236/mo

    Est. payment

    Refinancing to a lower rate could help reduce your monthly payments and save thousands over the life of the loan.

    See today's rates

    $3,236/mo

    Est. payment

    Explore your selling options

    Work with a Zillow partner agent

    Leverage their expertise and Zillow's premium Showcase listings to get your home seen by more buyers.

    Get started

    List with your own agent

    Get your home in front of millions of buyers by listing it on Zillow.

    Learn how to do it

    Sell it yourself

    Take full control of how buyers see your home on Zillow by listing For Sale by Owner (FSBO).

    List your home

    What's special

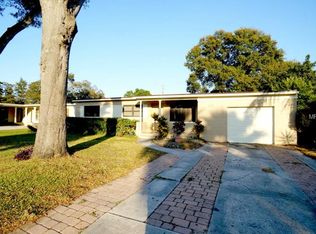
    Remarkable POOL home in SoDO/Conway area. Lovely large corner lot that is completely private. Step up to this gorgeous home and see the fresh paint, and well maintained exterior. Enter the home and see the large open living room with bright sunny windows and lots of space. The kitchen is right off the living and family room and opens to both sides. The kitchen is completely new, new cabinets, counter tops, fixtures, hardware, appliances and tile. All new plumbing and electrical as well. Step into the huge open kitchen and see the bright white cabinets and fresh new granite counter tops. Fresh, stylish, and very functional. Now onto the large family room or formal dining whichever you prefer, there is loads of room for a private office, movie room, craft room or just a separate tv room. From there step into the swanky garage complete with laundry area, storage, and loads of space for a big car, or SUV. Now let's stroll into the backyard. WOW, look at the privacy, look at the gorgeous pool with pavers, landscaping and just a beautiful sight. There is plenty of yard left for that great gazebo, firepit, or play yard. Room for a gate on the side for storing a camper or boat too. There is a huge playroom, mother in law, or bedroom past the garage. This very private retreat will allow you lots of different uses and many hours of fun time in this very private game room, craft room, or elite master retreat. Have you taken a peek at the workshop? Loads of storage with extra storage in the rafters above. Hooked up with electric, so the sky is the limit regarding uses for this separate building. Now let's go back into the home. There are three very large, bright sunny bedrooms that also can be used for a multitude of projects. Do you need a HOME OFFICE because Covid has made you become a home worker? Do you need bedrooms with extra storage for little family members? Do you need storage, closet space, a private movie room? This home has it all. Super schools and great neighbors too. Just a quick step to Lake Como K-8th grade center or a short stroll to Boone High School. (Go Braves) A quick trip to shopping, major roads, great eateries, schools, hospitals, and everything you can need. Parks and recreation centers are a quick jaunt away too. Beautiful 4/2 with pool, workshop, garage, large lot, close in, near parks, and a great neighborhood.

    This property is off market, which means it's not currently listed for sale or rent on Zillow. This may be different from what's available on other websites or public sources.

    Originating MLS: Orlando Regional

    Facts & features

    Interior

    Bedrooms & bathrooms
    • Bedrooms: 4
    • Bathrooms: 2
    • Full bathrooms: 2
    Heating
    • Forced air, Electric
    Cooling
    • Central
    Appliances
    • Included: Dishwasher, Microwave, Range / Oven
    • Laundry: Inside, In Garage
    Features
    • Ceiling Fans(s), Eating Space In Kitchen, Master Bedroom Downstairs, Split Bedroom, Stone Counters, Crown Molding, Solid Wood Cabinets, Kitchen/Family Room Combo, Solid Surface Counters, Built in Features, Window Treatments
    • Flooring: Tile, Carpet
    • Windows: Insulated Windows, Blinds, Drapes, Rods
    Interior area
    • Structure area source: Public Records
    • Total interior livable area: 1,718 sqft

    Property

    Parking
    • Total spaces: 2
    • Parking features: Garage - Attached
    Features
    • Levels: One
    • Patio & porch: Deck, Front Porch
    • Exterior features: Other
    • Pool features: Auto Cleaner, Gunite, In Ground
    • Fencing: Wood
    Lot
    • Size: 9,426 Square Feet
    • Dimensions: 70x135
    • Features: In County, Level/Flat, Sidewalk, Street Paved, Corner Lot, Irregular Lot, Unincorporated
    • Residential vegetation: Trees/Landscaped, Oak Trees
    Details
    • Additional structures: Shed(s), Guest House
    • Parcel number: 302306184802160
    • Zoning: R-1A

    Construction

    Type & style
    • Home type: SingleFamily
    • Architectural style: Ranch, Florida
    • Property subtype: Single Family Residence
    Materials
    • masonry
    • Roof: Other
    Condition
    • Completed
    • Year built: 1959

    Utilities & green energy

    • Sewer: Septic Tank
    • Utilities for property: Electricity Connected, Sewer Connected, BB/HS Internet Available, Cable Available, Street Lights, Electricity Available, Water Available, Fire Hydrant, Sewer Available, Sprinkler Meter, Water Connected

    Community & HOA

    Community
    • Subdivision: CRYSTAL LAKE MANOR
    Location
    • Region: Orlando

    Financial & listing details

    • Price per square foot: $259/sqft
    • Tax assessed value: $373,183
    • Annual tax amount: $3,182
    • Listing terms: Cash, Conventional, FHA, VA Loan
    • Ownership: Fee Simple

    Price history

    DateEventPrice
    12/17/2020Sold$339,900$198/sqft
    Source: Public Record Report a problem
    10/21/2020Pending sale$339,900$198/sqft
    Source: BEAR TEAM REAL ESTATE #O5900301 Report a problem
    10/19/2020Listed for sale$339,900$198/sqft
    Source: BEAR TEAM REAL ESTATE #O5900301 Report a problem

    Public tax history

    YearProperty taxesTax assessment
    2024$3,182 +7.4%$218,976 +3%
    2023$2,964 +4.1%$212,598 +3%
    2022$2,848 +1.9%$206,406 +3%
    2021$2,797 +72.3%$200,394 +59.4%
    2020$1,623 +2.2%$125,699 +2.3%
    2019$1,589 +1.1%$122,873 +1.9%
    2018$1,571 $120,582 -22%
    2017$1,571 +2.2%$154,658 +1.1%
    2016$1,537 +1.9%$153,041 +3%
    2015$1,509 -1.6%$148,595 +14.5%
    2014$1,533 -0.3%$129,767 +15.6%
    2013$1,537 -2%$112,273 -1.1%
    2012$1,569 -2.1%$113,491 -1.3%
    2011$1,602 +2.6%$115,041 -6.2%
    2010$1,561 $122,623 -15.7%
    2009-- $145,467 -11.9%
    2008$1,084 -10.5%$165,069 -18.4%
    2007$1,211 -5.3%$202,404 -6.6%
    2006$1,279 +2%$216,753 +36.4%
    2005$1,254 +5.3%$158,966 +15.9%
    2004$1,191 +0.9%$137,103 +21.3%
    2003$1,180 +3.1%$113,074 +29.3%
    2002$1,145 +12%$87,470 +12.6%
    2001$1,022 -9.1%$77,707 +3.5%
    2000$1,123 $75,059
    Find assessor info on the county website

    Neighborhood: 32806

    Nearby schools

    GreatSchools rating
    Schools provided by the listing agent
    • Elementary: Lake Como School K-8
    • Middle: Lake Como School K-8
    • High: Boone High

    Source: The MLS. This data may not be complete. We recommend contacting the local school district to confirm school assignments for this home.

    Get a cash offer in 3 minutes
    Find out how much your home could sell for in as little as 3 minutes with a no-obligation cash offer.
    Estimated market value
    $444,700
    Get a cash offer in 3 minutes
    Find out how much your home could sell for in as little as 3 minutes with a no-obligation cash offer.
    Estimated market value
    $444,700