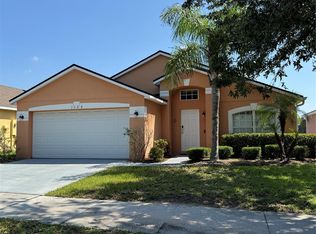
Fully Furnished! This stunning property features 5 spacious bedrooms and 3 bathrooms, providing ample space for family and guests. Thegenerous 2-cargarage adds convenience, making it easy to store your vehicles and belongings. Nestled in the resort-style community of Glen atWest Haven, residents enjoy complimentary access to a range of recreational amenities, including a clubhouse, pool, fitness center, tennis courts,play ground, and beach volleyball court. Whether you're looking to unwind by the pool or stay active in the fitness center, this community has itall. Conveniently situated near shopping centers, grocery stores, Posner Park, and Champions Gate Village, you'll have everything you needwithin reach. Plus, the world-famous Walt Disney World is just a short drive away, making it an ideal location for both relaxation andentertainment. As part of the lease, tenants are responsible for utilities, insurance coverage, and any additional fees related to their tenancy,such as pest control. The landlord covers the Homeowners Association (HOA) fee, which includes common area maintenance and access toamenities. Experience the perfect blend of luxury and convenience in this beautifully upgraded haven. Whether you're seeking a permanentresidence or a seasonal get away, this home is designed to meet your needs. Don't miss out on the opportunity to live in this incredible propertyschedule a viewing today and make your dream home a reality!
House for rent
$2,980/moFees may apply
2131 Derwent Dr, Davenport, FL 33896
5beds
2,804sqft
Price may not include required fees and charges. Learn more|
Singlefamily
Available now
No pets
Air conditioner, central air
In unit laundry
2 Attached garage spaces parking
Central, electric
What's special
Beautifully upgraded haven
- 32 days |
- -- |
- -- |
Zillow last checked:
Listing updated:
Travel times

Let’s turn your rent into credit progress
Build credit history with every on-time payment and get credit for the payment you’re already making.
Facts & features
Interior
Bedrooms & bathrooms
- Bedrooms: 5
- Bathrooms: 3
- Full bathrooms: 3
Heating
- Central, Electric
Cooling
- Air Conditioner, Central Air
Appliances
- Included: Dishwasher, Dryer, Garbage Disposal, Microwave Oven, Range, Refrigerator, Washer
- Laundry: In Unit, Laundry Room
Features
- Open Floorplan, Thermostat
Interior area
- Total interior livable area: 2,804 sqft
Video & virtual tour
Property
Parking
- Total spaces: 2
- Parking features: Attached, Garage
- Has attached garage: Yes
- Details: Contact manager
Features
- Stories: 2
Details
- Additional structures: Garage(s)
- Parcel number: 272605701159000750
Construction
Type & style
- Home type: SingleFamily
- Property subtype: SingleFamily
Condition
- Year built: 2023
Community & HOA
Location
- Region: Davenport
Financial & listing details
- Lease term: Contact For Details
Nearby apartments for rent


Price history
| Date | Event | Price |
|---|---|---|
| 7/27/2026 | Price change | $2,980-3.9%$1/sqft |
Source: Stellar MLS #O6422501 Report a problem | ||
| 7/9/2026 | Listed for rent | $3,100$1/sqft |
Source: Stellar MLS #O6422501 Report a problem | ||
| 7/4/2025 | Listing removed | $3,100$1/sqft |
Source: Stellar MLS #O6298029 Report a problem | ||
| 6/11/2025 | Price change | $3,100-3.1%$1/sqft |
Source: Stellar MLS #O6298029 Report a problem | ||
| 4/8/2025 | Listed for rent | $3,200$1/sqft |
Source: Stellar MLS #O6298029 Report a problem | ||
| 3/13/2023 | Sold | $453,100$162/sqft |
Source: Public Record Report a problem | ||
Neighborhood: 33896
Nearby schools
GreatSchools rating
- 2/10Loughman Oaks Elementary SchoolGrades: PK-5Distance: 4.7 mi
- 9/10Ridgeview Global Studies AcademyGrades: K-12Distance: 0.6 mi
- 3/10Davenport High SchoolGrades: 9-12Distance: 3.5 mi