Skip main navigation
Sold for $1,575,000
  • $1,575,000

    2131 Dyan Way, Maitland, FL 32751

    5beds
    3,957sqft
    Single Family Residence
    Built in 2014
    0.47 Acres Lot
    $1,591,700 Zestimate®
    $398/sqft
    $5,454 Estimated rent

    Home value

    $1,591,700

    $1.48M - $1.70M

    $5,454/mo

    Zestimate® history
    Loading
    Loading...

    Owner options

    List your home for rent

    $5,454/mo

    Rent Zestimate®

    Find your next renter with Zillow Rental Manager. Plus, with online applications, you can quickly screen prospective tenants – for free.

    Learn more

    $5,454/mo

    Rent Zestimate®

    Refinance and save

    $11,252/mo

    Est. payment

    Refinancing to a lower rate could help reduce your monthly payments and save thousands over the life of the loan.

    See today's rates

    $11,252/mo

    Est. payment

    Explore your selling options

    Work with a Zillow partner agent

    Leverage their expertise and Zillow's premium Showcase listings to get your home seen by more buyers.

    Get started

    List with your own agent

    Get your home in front of millions of buyers by listing it on Zillow.

    Learn how to do it

    Sell it yourself

    Take full control of how buyers see your home on Zillow by listing For Sale by Owner (FSBO).

    List your home

    What's special

    Designer detailsSaltwater poolComposite-wood deckExpansive storageSerene nature-preserve lotDedicated organization hubQuiet cul-de-sac
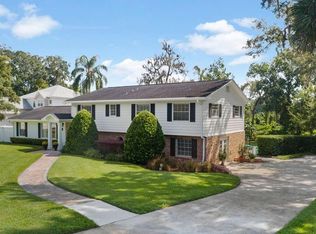
    Tucked away in a quiet cul-de-sac in the heart of Dommerich, this breathtaking modern farmhouse, built by Keith Groninger in 2014, is set on a serene nature-preserve lot just blocks from A-rated Dommerich Elementary. With over 3,900 square feet of thoughtfully designed living space, this home offers 5 bedrooms (including a spacious oversized loft), 4 bathrooms, an office, a bonus room, and an open-concept great room with stunning views of the surrounding greenery. Designer details such as shiplap accent walls, vaulted ceilings, and wood plank tile floors complement luxurious upgrades throughout. Oversized sliding doors fill the home with natural light and open to a covered patio with motorized screens and a composite-wood deck, perfectly positioned to overlook the saltwater pool and preserve. An outdoor shower adds a touch of resort-style convenience, perfect for rinsing off after a swim or enjoying a refreshing start to the day. Home recently This lifestyle-focused home is ideally located near top-rated schools, major transportation routes, charming Maitland downtown, vibrant Winter Park, and an array of parks, restaurants, and shopping destinations. Energy efficiency and smart living take center stage with features like a 22kW whole-house backup generator (warranty through Q1 2026), radon mitigation and UV systems for the HVAC, Nest smart smoke/carbon monoxide detectors, high-voltage EV charging, solar panels for the water heater, and a solar-heated saltwater pool, and a Florida Green Certified 56 HERS rating. Additional conveniences include French drains, gutter guards, a backyard shed, smart thermostats, and a security system wired for both ADP and Central Alarm. With expansive storage, a dedicated organization hub for a drop zone or study area, and a seamless blend of style, functionality, and sustainability, this home is an exceptional offering that truly stands out.

    Zillow last checked:

    Listing updated:

    Listed by:

    Allison Hunter 407-221-4669,

    LUXE HUNTER REAL ESTATE 407-984-4888

    Bought with:

    Robert Kurzreiter PA, 3252698

    KELLER WILLIAMS REALTY AT THE PARKS

    Sheena Tapia, 3469761

    KELLER WILLIAMS REALTY AT THE PARKS

    Source: Stellar MLS,MLS#: O6274628MLS LogoOriginating MLS: Orlando Regional

    Facts & features

    Interior

    Bedrooms & bathrooms
    • Bedrooms: 5
    • Bathrooms: 4
    • Full bathrooms: 3
    • 1/2 bathrooms: 1
    Rooms
    • Room types: Attic, Bonus Room, Breakfast Room Separate, Dining Room, Living Room, Utility Room, Storage Rooms
    Primary bedroom
    • Features: Walk-In Closet(s)
    • Level: Second
    • Area: 295.48 Square Feet
    • Dimensions: 17.8x16.6
    Bedroom 1
    • Features: Walk-In Closet(s)
    • Level: First
    • Area: 178.87 Square Feet
    • Dimensions: 16.1x11.11
    Bedroom 2
    • Features: Walk-In Closet(s)
    • Level: Second
    • Area: 155.54 Square Feet
    • Dimensions: 15.4x10.1
    Bedroom 3
    • Features: Walk-In Closet(s)
    • Level: Second
    • Area: 149.86 Square Feet
    • Dimensions: 11.8x12.7
    Primary bathroom
    • Features: Walk-In Closet(s)
    • Level: Second
    • Area: 193.34 Square Feet
    • Dimensions: 11.3x17.11
    Bathroom 1
    • Features: No Closet
    • Level: First
    • Area: 30 Square Feet
    • Dimensions: 6x5
    Bathroom 2
    • Features: No Closet
    • Level: First
    • Area: 45.55 Square Feet
    • Dimensions: 11.11x4.1
    Bathroom 3
    • Features: No Closet
    • Level: Second
    • Area: 56.84 Square Feet
    • Dimensions: 4.9x11.6
    Bathroom 4
    • Features: No Closet
    • Level: Second
    • Area: 22.94 Square Feet
    • Dimensions: 3.1x7.4
    Dinette
    • Features: No Closet
    • Level: First
    • Area: 147.98 Square Feet
    • Dimensions: 15.1x9.8
    Dining room
    • Features: No Closet
    • Level: First
    • Area: 148.03 Square Feet
    • Dimensions: 13.1x11.3
    Kitchen
    • Features: Walk-In Closet(s)
    • Level: First
    • Area: 167.61 Square Feet
    • Dimensions: 15.1x11.1
    Laundry
    • Features: No Closet
    • Level: First
    • Area: 219.04 Square Feet
    • Dimensions: 14.8x14.8
    Living room
    • Features: No Closet
    • Level: First
    • Area: 395.65 Square Feet
    • Dimensions: 19.3x20.5
    Loft
    • Features: Storage Closet
    • Level: Second
    • Area: 672.6 Square Feet
    • Dimensions: 22.8x29.5
    Heating
    • Central
    Cooling
    • Central Air
    Appliances
    • Included: Convection Oven, Dishwasher, Refrigerator
    • Laundry: Inside, Laundry Room, Washer Hookup
    Features
    • Built-in Features, Cathedral Ceiling(s), Ceiling Fan(s), Eating Space In Kitchen, High Ceilings, Open Floorplan, PrimaryBedroom Upstairs, Smart Home, Solid Surface Counters, Solid Wood Cabinets, Split Bedroom, Stone Counters, Thermostat, Vaulted Ceiling(s), Walk-In Closet(s)
    • Flooring: Ceramic Tile, Porcelain Tile, Recycled/Composite Flooring, Tile, Hardwood
    • Doors: Outdoor Shower, Sliding Doors
    • Has fireplace: No
    Interior area
    • Total structure area: 5,540
    • Total interior livable area: 3,957 sqft

    Property

    Parking
    • Total spaces: 2
    • Parking features: Driveway, Garage Door Opener, Ground Level, Oversized
    • Attached garage spaces: 2
    • Has uncovered spaces: Yes
    Features
    • Levels: Two
    • Stories: 2
    • Patio & porch: Covered, Deck, Front Porch, Patio, Porch
    • Exterior features: Irrigation System, Lighting, Outdoor Shower, Private Mailbox, Sprinkler Metered, Storage
    • Has private pool: Yes
    • Pool features: Deck, In Ground, Lighting, Pool Sweep, Salt Water, Solar Heat
    • Has view: Yes
    • View description: Pool, Trees/Woods
    Lot
    • Size: 0.47 Acres
    • Features: Conservation Area, Cul-De-Sac, Landscaped, Level, Oversized Lot, Sidewalk, Street Dead-End
    • Residential vegetation: Mature Landscaping, Trees/Landscaped
    Details
    • Additional structures: Shed(s)
    • Parcel number: 292130212100041
    • Zoning: RSF-2
    • Special conditions: None

    Construction

    Type & style
    • Home type: SingleFamily
    • Architectural style: Traditional
    • Property subtype: Single Family Residence
    Materials
    • Block, Stucco
    • Foundation: Slab
    • Roof: Shingle
    Condition
    • Completed
    • New construction: No
    • Year built: 2014

    Utilities & green energy

    • Sewer: Public Sewer
    • Water: Public
    • Utilities for property: BB/HS Internet Available, Cable Available, Cable Connected, Electricity Available, Electricity Connected, Propane, Street Lights, Water Available, Water Connected

    Community & HOA

    Community
    • Security: Security System, Smoke Detector(s)
    • Pet fee: $0 monthly
    • Subdivision: DOMMERICH BROOK
    HOA
    • Has HOA: No
    Location
    • Region: Maitland

    Financial & listing details

    • Price per square foot: $398/sqft
    • Tax assessed value: $1,031,347
    • Annual tax amount: $14,527
    • Date on market: 1/24/2025
    • Cumulative days on market: 4 days
    • Listing terms: Cash,Conventional,VA Loan
    • Ownership: Fee Simple
    • Total actual rent: 0
    • Electric utility on property: Yes
    • Road surface type: Paved, Asphalt

    Price history

    DateEventPrice
    3/31/2025Sold$1,575,000$398/sqft
    Source: Stellar MLS #O6274628 Report a problem
    1/29/2025Pending sale$1,575,000$398/sqft
    Source: Stellar MLS #O6274628 Report a problem
    1/24/2025Listed for sale$1,575,000+61.1%$398/sqft
    Source: Stellar MLS #O6274628 Report a problem
    3/9/2020Sold$977,500-1.8%$247/sqft
    Source: Public Record Report a problem
    2/1/2020Pending sale$995,000$251/sqft
    Source: Premier Sotheby's International Realty #O5839166 Report a problem
    1/9/2020Listed for sale$995,000$251/sqft
    Source: Premier Sotheby's International Realty #O5814391 Report a problem
    11/22/2019Listing removed$995,000$251/sqft
    Source: Premier Sotheby's International Realty #O5814391 Report a problem
    10/18/2019Listed for sale$995,000+1070.6%$251/sqft
    Source: PREMIER SOTHEBY'S INTL. REALTY #O5814391 Report a problem
    12/27/2012Sold$85,000-34.6%$21/sqft
    Source: Agent Provided Report a problem
    9/19/2012Listed for sale$130,000-21.2%$33/sqft
    Source: Kelly Price & Company #O5027944 Report a problem
    7/3/2012Listing removed$165,000$42/sqft
    Source: Kelly Price & Company #O5027944 Report a problem
    12/7/2011Price change$165,000-15.4%$42/sqft
    Source: Kelly Price & Company #O5027944 Report a problem
    7/19/2011Listed for sale$195,000$49/sqft
    Source: Kelly Price & Company #O5027944 Report a problem

    Public tax history

    YearProperty taxesTax assessment
    2024$14,527 +4%$929,868 +3%
    2023$13,961 +6.6%$902,784 +3%
    2022$13,102 +7.3%$876,489 +14.6%
    2021$12,214 +18.1%$764,676 +12.3%
    2020$10,340 +0.6%$680,838 +2.3%
    2019$10,277 +1.1%$665,531 +2.5%
    2018$10,166 $649,589 -3.8%
    2017$10,166 +5.3%$674,902 +2.3%
    2016$9,653 +1%$659,709 +10.9%
    2015$9,558 +433.8%$594,995 +440.9%
    2014$1,791 +21.9%$110,000 +31%
    2013$1,469 -16.5%$84,000 -16.2%
    2012$1,760 -0.7%$100,193
    2011$1,773 +0.2%$100,193 -3%
    2010$1,769 $103,292 -14.3%
    2009-- $120,488 -11%
    2008$2,200 -11%$135,435 -11.5%
    2007$2,473 -3.6%$153,000 +2%
    2006$2,564 +81.2%$150,000 +87.5%
    2005$1,415 $80,000
    Find assessor info on the county website

    Neighborhood: 32751

    Nearby schools

    GreatSchools rating
    Schools provided by the listing agent
    • Elementary: Dommerich Elem
    • Middle: Maitland Middle
    • High: Winter Park High

    Source: Stellar MLS. This data may not be complete. We recommend contacting the local school district to confirm school assignments for this home.

    Get a cash offer in 3 minutes
    Find out how much your home could sell for in as little as 3 minutes with a no-obligation cash offer.
    Estimated market value
    $1,591,700
    Get a cash offer in 3 minutes
    Find out how much your home could sell for in as little as 3 minutes with a no-obligation cash offer.
    Estimated market value
    $1,591,700