Skip main navigation
Closed
  • $385,000

    2131 E 9th Pl, Hobart, IN 46342

    3beds
    2,236sqft
    Single Family Residence
    Built in 1992
    0.42 Acres Lot
    $389,200 Zestimate®
    $172/sqft
    $2,588 Estimated rent

    Home value

    $389,200

    $362,000 - $420,000

    $2,588/mo

    Zestimate® history
    Loading
    Loading...

    Owner options

    List your home for rent

    $2,588/mo

    Rent Zestimate®

    Find your next renter with Zillow Rental Manager. Plus, with online applications, you can quickly screen prospective tenants – for free.

    Learn more

    $2,588/mo

    Rent Zestimate®

    Refinance and save

    $2,407/mo

    Est. payment

    Refinancing to a lower rate could help reduce your monthly payments and save thousands over the life of the loan.

    See today's rates

    $2,407/mo

    Est. payment

    Explore your selling options

    Work with a Zillow partner agent

    Leverage their expertise and Zillow's premium Showcase listings to get your home seen by more buyers.

    Get started

    List with your own agent

    Get your home in front of millions of buyers by listing it on Zillow.

    Learn how to do it

    Sell it yourself

    Take full control of how buyers see your home on Zillow by listing For Sale by Owner (FSBO).

    List your home

    What's special

    Partially finished basementVersatile loft spaceFlexible living spacesFully fenced backyard
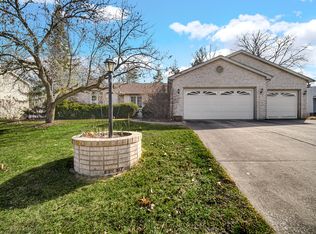
    Welcome home to Duck Creek Subdivision, one of Hobart's most quiet and inviting neighborhoods, known for its close-knit feel and true sense of community. Perfectly situated just seconds from Hobart High School, this location is a dream for Brickie fans who want to stay connected to local events and still have everyday convenience because of the location of this home. This charming 1.5-story home offers a highly desirable main-level primary suite, totaling 3 bedrooms and 2 full bathrooms designed for comfortable living. Upstairs, you'll find a versatile loft space perfect for whatever your lifestyle calls for... whether that's a home office, reading nook, playroom, or additional lounge area. The partially finished basement adds even more functional space and is already equipped with a projector that will remain with the home, creating the perfect setup for movie nights, game days, or entertaining. Venture outside to a spacious .42-acre lot featuring a fully fenced backyard, giving you the privacy and room you've been looking for. Whether you envision summer gatherings, pets running freely, or simply enjoying a peaceful evening outdoors, this yard delivers. The home has seen some thoughtful updates while still leaving opportunities for a new owner to add personal touches and build equity over time, making it a fantastic option for buyers who appreciate value and potential. If you're looking for a home that blends small-town charm, a quiet neighborhood setting, flexible living spaces, and a location that keeps you close to everything Hobart has to offer, this one checks all the boxes.

    Zillow last checked:

    Listing updated:

    Listed by:

    Caylie Pruitt,

    Brokerworks Group 219-786-7000,

    Kellie Robb,

    Brokerworks Group

    Bought with:

    Marlana Joshevska, RB18002178

    Banga Realty, LLC

    Source: NIRA as distributed by MLS GRID,MLS#: 833585MLS Logo

    Facts & features

    Interior

    Bedrooms & bathrooms
    • Bedrooms: 3
    • Bathrooms: 2
    • Full bathrooms: 2
    Primary bedroom
    • Area: 169
    • Dimensions: 13.0 x 13.0
    Bedroom 2
    • Area: 130
    • Dimensions: 13.0 x 10.0
    Bedroom 3
    • Area: 108
    • Dimensions: 12.0 x 9.0
    Dining room
    • Area: 143
    • Dimensions: 13.0 x 11.0
    Great room
    • Description: Projector Set Up
    • Area: 520
    • Dimensions: 20.0 x 26.0
    Kitchen
    • Area: 130
    • Dimensions: 13.0 x 10.0
    Living room
    • Area: 308
    • Dimensions: 22.0 x 14.0
    Loft
    • Area: 238
    • Dimensions: 17.0 x 14.0
    Heating
    • Forced Air
    Appliances
    • Included: Dryer, Washer, Range Hood, Refrigerator, Dishwasher
    Features
    • Cathedral Ceiling(s), Vaulted Ceiling(s), Entrance Foyer, Ceiling Fan(s)
    • Basement: Full,Storage Space,Sump Pump,Partially Finished
    • Number of fireplaces: 1
    • Fireplace features: Living Room
    Interior area
    • Total structure area: 2,236
    • Total interior livable area: 2,236 sqft
    • Finished area above ground: 1,716

    Property

    Parking
    • Total spaces: 2.5
    • Parking features: Attached, Driveway
    • Attached garage spaces: 2.5
    • Has uncovered spaces: Yes
    Features
    • Levels: One and One Half
    • Has view: Yes
    • View description: Neighborhood
    Lot
    • Size: 0.42 Acres
    • Features: Back Yard, Rectangular Lot, Front Yard
    Details
    • Parcel number: 450933379004000018
    • Special conditions: None

    Construction

    Type & style
    • Home type: SingleFamily
    • Property subtype: Single Family Residence
    Condition
    • New construction: No
    • Year built: 1992

    Utilities & green energy

    • Sewer: Public Sewer
    • Water: Public

    Community & neighborhood

    Security
    • Security features: Security System
    Location
    • Region: Hobart
    • Subdivision: Duck Crk Woods

    Other

    Other facts
    • Listing agreement: Exclusive Right To Sell
    • Listing terms: Cash,FHA,Conventional

    Price history

    DateEventPrice
    4/10/2026Sold$385,000$172/sqft
    Source: NIRA as distributed by MLS GRID #833585 Report a problem
    3/16/2026Pending sale$385,000$172/sqft
    Source: NIRA as distributed by MLS GRID #833585 Report a problem
    3/9/2026Listed for sale$385,000$172/sqft
    Source: NIRA as distributed by MLS GRID #833585 Report a problem
    2/22/2026Pending sale$385,000$172/sqft
    Source: NIRA as distributed by MLS GRID #833585 Report a problem
    2/4/2026Listed for sale$385,000+57.1%$172/sqft
    Source: NIRA as distributed by MLS GRID #833585 Report a problem
    5/31/2017Sold$245,000-2%$110/sqft
    Source: NIRA as distributed by MLS GRID #411399 Report a problem
    4/26/2017Pending sale$249,900$112/sqft
    Source: Ginter Realty #411399 Report a problem
    4/14/2017Price change$249,900-3.1%$112/sqft
    Source: Ginter Realty #411399 Report a problem
    4/10/2017Price change$257,900-0.8%$115/sqft
    Source: Ginter Realty #411399 Report a problem
    3/31/2017Listed for sale$259,900+35.4%$116/sqft
    Source: Ginter Realty #411399 Report a problem
    5/28/2014Sold$192,000-4%$86/sqft
    Source: NIRA as distributed by MLS GRID #347342 Report a problem
    4/10/2014Listed for sale$199,900$89/sqft
    Source: Home Connection Realty, Inc. #347342 Report a problem

    Public tax history

    YearProperty taxesTax assessment
    2025$3,809 -3.8%$319,600 +1.3%
    2024$3,960 +2.8%$315,400 -1.7%
    2023$3,851 +14.9%$320,900 +2.3%
    2022$3,352 +5.6%$313,800 +15.5%
    2021$3,175 +0.7%$271,700 +4.8%
    2020$3,154 -10.2%$259,200 +2.8%
    2019$3,512 +9.3%$252,100 +4.9%
    2018$3,214 +20.4%$240,300 +9.8%
    2017$2,670 $218,900 +15.3%
    2016$2,670 +1.3%$189,900 +6.9%
    2014$2,635 -49.4%$177,600 +0.7%
    2013$5,202 +93.4%$176,300 -1.2%
    2012$2,690 +10.4%$178,500 +6.4%
    2011$2,436 +0.3%$167,800
    2010$2,428 $167,800
    2009-- $167,800 -2.9%
    2007-- $172,900 +20.7%
    2006-- $143,300
    2005-- $143,300
    2004-- $143,300 +110.4%
    2003-- $68,100
    2002-- $68,100 +200%
    2001-- $22,700

    Find assessor info on the county website

    Neighborhood: 10th Street

    Nearby schools

    GreatSchools rating
    Get a cash offer in 3 minutes
    Find out how much your home could sell for in as little as 3 minutes with a no-obligation cash offer.
    Estimated market value
    $389,200
    Get a cash offer in 3 minutes
    Find out how much your home could sell for in as little as 3 minutes with a no-obligation cash offer.
    Estimated market value
    $389,200