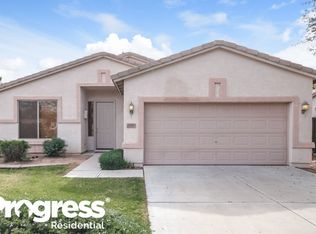
Welcome to this bright and open 3-bedroom, 2-bath home featuring a desirable split floor plan and beautiful luxury vinyl plank flooring throughout--no carpet! The stunning fully remodeled kitchen offers quartz countertops, stainless steel appliances, and plenty of cabinet storage, making it both stylish and functional. The spacious primary suite provides a relaxing retreat with a large walk-in closet, dual vanity, separate shower, and soaking tub. Step outside to a tranquil backyard complete with a covered patio and mature landscaping, creating the perfect setting for relaxing or entertaining. This inviting home combines comfort, style, and functionality all in one!
For sale
$460,000
2131 E AUGUSTA Avenue, Chandler, AZ 85249
3beds
1,704sqft
Single Family Residence
Built in 2000
7,662 Square Feet Lot
$-- Zestimate®
$270/sqft
$44/mo HOA
What's special
Covered patioDesirable split floor planStunning fully remodeled kitchenSeparate showerMature landscapingLarge walk-in closetQuartz countertops
- 2 days
- 339
- 27
Zillow last checked:
Listing updated:
Listed by:
Kimberly Lotz 602-524-0017,
Redfin Corporation
Source: ARMLS,MLS#: 7074153

Facts & features
Interior
Bedrooms & bathrooms
- Bedrooms: 3
- Bathrooms: 2
- Full bathrooms: 2
Heating
- ENERGY STAR Qualified Equipment, Electric
Cooling
- Central Air, Ceiling Fan(s), ENERGY STAR Qualified Equipment, Programmable Thmstat
Appliances
- Included: Dryer, Washer, Water Softener Owned, Refrigerator, Built-in Microwave, Dishwasher, Disposal, Electric Range, Electric Oven
- Laundry: Inside, Engy Star (See Rmks)
Features
- High Speed Internet, Double Vanity, Eat-in Kitchen, Breakfast Bar, 9+ Flat Ceilings, No Interior Steps, Pantry, Full Bth Master Bdrm, Separate Shwr & Tub
- Flooring: Vinyl, Tile
- Windows: Screens, Double Pane Windows
- Has basement: No
- Has fireplace: No
Interior area
- Total structure area: 1,704
- Total interior livable area: 1,704 sqft
Property
Parking
- Total spaces: 4
- Parking features: Garage Door Opener, Direct Access
- Garage spaces: 2
- Uncovered spaces: 2
Features
- Stories: 1
- Patio & porch: Covered
- Exterior features: Storage
- Spa features: None
- Fencing: Block
Lot
- Size: 7,662 Square Feet
- Features: East/West Exposure, Sprinklers In Front, Gravel/Stone Front, Gravel/Stone Back, Grass Back, Auto Timer H2O Back
Details
- Parcel number: 30356169
Construction
Type & style
- Home type: SingleFamily
- Property subtype: Single Family Residence
Materials
- Stucco, Wood Frame, Painted
- Roof: Tile
Condition
- Year built: 2000
Details
- Builder name: Standard Pacific Homes
Utilities & green energy
- Sewer: Public Sewer
- Water: City Water
Community & HOA
Community
- Features: Biking/Walking Path
- Subdivision: COOPER COMMONS PARCEL 1
HOA
- Has HOA: Yes
- Services included: Maintenance Grounds
- HOA fee: $131 quarterly
- HOA name: Cooper Commons
- HOA phone: 602-759-4945
Location
- Region: Chandler
Financial & listing details
- Price per square foot: $270/sqft
- Tax assessed value: $388,600
- Annual tax amount: $1,622
- Date on market: 9/1/2026
- Listing terms: Cash,Conventional,FHA,VA Loan
- Ownership: Fee Simple
Estimated market value
Not available
Estimated sales range
Not available
Not available
Price history
| Date | Event | Price |
|---|---|---|
| 9/1/2026 | Listed for sale | $460,000+55.9%$270/sqft |
Source: | ||
| 3/15/2018 | Sold | $295,000$173/sqft |
Source: | ||
| 2/1/2018 | Listed for sale | $295,000+40.5%$173/sqft |
Source: ProSmart Realty #5717369 Report a problem | ||
| 5/27/2015 | Sold | $210,000-2.3%$123/sqft |
Source: | ||
| 5/2/2015 | Pending sale | $215,000$126/sqft |
Source: Apartment Hunters #5235960 Report a problem | ||
| 2/13/2015 | Listed for sale | $215,000+13.2%$126/sqft |
Source: Apartment Hunters #5235960 Report a problem | ||
| 10/29/2004 | Sold | $190,000+39.7%$112/sqft |
Source: Public Record Report a problem | ||
| 3/15/2000 | Sold | $135,986$80/sqft |
Source: Public Record Report a problem | ||
Public tax history
| Year | Property taxes | Tax assessment |
|---|---|---|
| 2025 | $1,575 +1.3% | $38,860 -7.5% |
| 2024 | $1,555 -0.3% | $42,000 +122.1% |
| 2023 | $1,559 +0.6% | $18,908 -29.3% |
| 2022 | $1,549 -3.6% | $26,750 +8.7% |
| 2021 | $1,608 +3.9% | $24,620 +6.5% |
| 2020 | $1,547 +3.4% | $23,120 +10.9% |
| 2019 | $1,497 | $20,850 +7.3% |
| 2018 | $1,497 +7.2% | $19,430 +7.5% |
| 2017 | $1,397 +7.3% | $18,070 +2.8% |
| 2016 | $1,301 -16.3% | $17,570 +8.3% |
| 2015 | $1,556 | $16,230 +27% |
| 2014 | -- | $12,780 +15.3% |
| 2013 | -- | $11,080 -6.3% |
| 2012 | -- | $11,830 -9.5% |
| 2011 | -- | $13,070 -17.8% |
| 2010 | -- | $15,900 -19.7% |
| 2009 | -- | $19,800 -13.5% |
| 2008 | -- | $22,900 +10.4% |
| 2007 | -- | $20,750 +45.1% |
| 2006 | -- | $14,300 |
| 2005 | -- | $14,300 +12.2% |
| 2004 | -- | $12,750 |
| 2003 | -- | $12,750 +19.2% |
| 2002 | -- | $10,700 |
Find assessor info on the county website
Monthly payment
Est. payment
Payment breakdown
Explore the cost of this home by adjusting the details. Changes won't be saved.Climate risks
Neighborhood: Cooper Commons
Nearby schools
Schools provided by the listing agent
- Elementary: Jane D. Hull Elementary
- Middle: Santan Elementary
- High: Basha High School
- District: Chandler Unified District #80
Source: ARMLS. This data may not be complete. We recommend contacting the local school district to confirm school assignments for this home.