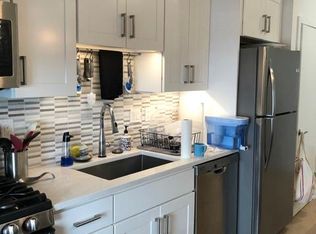
Welcome to 2131 E Firth Street #1, a beautifully maintained bi-level condominium ideally situated where Fishtown meets East Kensington. Built in 2016, this expansive 20-foot-wide residence offers the perfect blend of modern design, thoughtful upgrades, and low-maintenance city living. A private entrance welcomes you into the sun-filled main level, where strand bamboo flooring and an open-concept layout create a warm and contemporary atmosphere. The spacious kitchen is designed for both everyday living and entertaining, featuring a large island with seating, quartz countertops, maple cabinetry, a glass tile backsplash, and stainless steel appliances. A conveniently located powder room and coat closet add functionality to the main living space. Just beyond the kitchen, step outside to a private tiered patio offering distinct spaces for outdoor dining, container gardening, entertaining, or simply relaxing, creating an exceptional extension of the home. Downstairs, two generously sized bedroom suites each feature ample closet space and private en suite bathrooms, providing comfort and privacy for residents and guests alike. Oversized windows bring in abundant natural light, creating a bright and welcoming lower level. Additional conveniences include in-unit laundry, central air conditioning, a tankless water heater, and modern ceiling fans throughout. Nestled on a quiet, picturesque residential block, this home offers a peaceful neighborhood feel while placing you just moments from Frankford Avenue and the best of Fishtown and East Kensington. Enjoy easy access to parks, acclaimed restaurants, cafés, breweries, public transportation, and major highways. Offering the perfect balance of style, comfort, and convenience, 2131 E Firth Street #1 is truly move-in ready and an exceptional opportunity to enjoy one of Philadelphia’s most vibrant neighborhoods.
For sale
$425,000
2131 E Firth St #1, Philadelphia, PA 19125
2beds
1,400sqft
Condominium
Built in 2016
-- sqft lot
$421,900 Zestimate®
$304/sqft
$156/mo HOA
What's special
Quartz countertopsSun-filled main levelIn-unit laundryQuiet picturesque residential blockTankless water heaterLarge island with seatingOpen-concept layout
- 20 days |
- 329 |
- 16 |
Zillow last checked:
Listing updated:
Listed by:
Nick DeLuca 215-208-0228,
KW Empower 215-627-3500,
Co-Listing Agent: Carson A Shane 215-359-6600,
KW Empower
Source: Bright MLS,MLS#: PAPH2655714
Facts & features
Interior
Bedrooms & bathrooms
- Bedrooms: 2
- Bathrooms: 3
- Full bathrooms: 2
- 1/2 bathrooms: 1
- Main level bathrooms: 1
Basement
- Area: 0
Heating
- Forced Air, Zoned, Natural Gas
Cooling
- Central Air, Electric
Appliances
- Included: Microwave, Dishwasher, Disposal, Dryer, Washer, Oven/Range - Gas, Refrigerator, Stainless Steel Appliance(s), Tankless Water Heater
- Laundry: Has Laundry, Lower Level, In Unit
Features
- Soaking Tub, Bathroom - Stall Shower, Bathroom - Walk-In Shower, Breakfast Area, Ceiling Fan(s), Dining Area, Open Floorplan, Kitchen - Gourmet, Kitchen Island, Primary Bath(s), Upgraded Countertops, Recessed Lighting, 9'+ Ceilings
- Flooring: Ceramic Tile, Wood
- Doors: Insulated
- Windows: Insulated Windows, Window Treatments
- Basement: Partial,Finished,Front Entrance,Improved,Exterior Entry,Interior Entry,Rear Entrance,Walk-Out Access,Windows,Sump Pump
- Has fireplace: No
Interior area
- Total structure area: 1,400
- Total interior livable area: 1,400 sqft
- Finished area above ground: 1,400
- Finished area below ground: 0
Property
Parking
- Parking features: None
Accessibility
- Accessibility features: Accessible Entrance
Features
- Levels: Two
- Stories: 2
- Patio & porch: Patio
- Exterior features: Lighting, Flood Lights
- Pool features: None
- Fencing: Privacy,Back Yard
- Has view: Yes
- View description: Street
Lot
- Size: 1 Square Feet
- Features: Private, Rear Yard, Urban
Details
- Additional structures: Above Grade, Below Grade
- Parcel number: 888310292
- Zoning: RSA5
- Special conditions: Standard
- Other equipment: Intercom
Construction
Type & style
- Home type: Condo
- Architectural style: Contemporary
- Property subtype: Condominium
- Attached to another structure: Yes
Materials
- Masonry
- Foundation: Block
Condition
- New construction: No
- Year built: 2016
Utilities & green energy
- Electric: 200+ Amp Service
- Sewer: Public Sewer
- Water: Public
Community & HOA
Community
- Security: Carbon Monoxide Detector(s), Smoke Detector(s), Fire Escape
- Condo and coop fee: $156 monthly
- Subdivision: Fishtown
HOA
- Has HOA: No
- Amenities included: None
- Services included: Common Area Maintenance, Maintenance Structure, Reserve Funds
- HOA name: The Firth Four Condominium Owners Association
Location
- Region: Philadelphia
- Municipality: PHILADELPHIA
Financial & listing details
- Price per square foot: $304/sqft
- Tax assessed value: $389,300
- Annual tax amount: $5,449
- Date on market: 8/6/2026
- Listing agreement: Exclusive Agency
- Inclusions: Appliances, Composite Deck Tiles, Outdoor String Lighting, Outdoor Teak Table Attached To Railing; Ring Outdoor Spotlight Camera (street Side); Suncast Sheds / Containers
- Exclusions: Shower Head In 2nd Bedroom, Original Delta Shower Head Will Be Reinstalled; Removable Shower Curtain Rod In 2nd Bathroom
- Ownership: Fee Simple
- Road surface type: Paved
Estimated market value
$421,900
$401,000 - $443,000
$1,957/mo
Price history
| Date | Event | Price |
|---|---|---|
| 8/6/2026 | Listed for sale | $425,000-5.3%$304/sqft |
Source:  Bright MLS #PAPH2655714 Report a problem Bright MLS #PAPH2655714 Report a problem | ||
| 12/1/2025 | Listing removed | $449,000$321/sqft |
Source: Bright MLS #PAPH2549002 Report a problem | ||
| 11/17/2025 | Price change | $449,000-2.2%$321/sqft |
Source: Bright MLS #PAPH2549002 Report a problem | ||
| 10/31/2025 | Price change | $459,000-2.1%$328/sqft |
Source: Bright MLS #PAPH2549002 Report a problem | ||
| 10/18/2025 | Listed for sale | $469,000$335/sqft |
Source: Bright MLS #PAPH2549002 Report a problem | ||
Public tax history
| Year | Property taxes | Tax assessment |
|---|---|---|
| 2025 | $5,669 +733.3% | $405,000 +24.9% |
| 2024 | $680 | $324,200 |
| 2023 | $680 +5% | $324,200 |
| 2022 | $648 | -- |
| 2021 | $648 -84.4% | -- |
| 2018 | $4,157 +566.7% | -- |
| 2017 | $624 | -- |
Find assessor info on the county website
Monthly payment
Est. payment
Payment breakdown
Explore the cost of this home by adjusting the details. Changes won't be saved.Climate risks
Neighborhood: East Kensington
Nearby schools
GreatSchools rating
- 7/10Hackett Horatio B SchoolGrades: PK-5Distance: 0.2 mi
- 4/10Penn Treaty Middle SchoolGrades: 6-12Distance: 0.7 mi
Schools provided by the listing agent
- District: Philadelphia City
Source: Bright MLS. This data may not be complete. We recommend contacting the local school district to confirm school assignments for this home.
- $460,0002 bd3 ba1.6k sqft2131 E Firth St #3, Philadelphia, PA 19125Sold

- $--2 bd1 ba1k sqft2141 E Firth St UNIT 3, Philadelphia, PA 19125Off Market
- $--2 bd1 ba1k sqft2141 E Firth St UNIT 2, Philadelphia, PA 19125Off Market

- $1,171,6007 bd7 ba2.3k sqft2141-43 E Firth St, Philadelphia, PA 19125Off Market
- $--3 bd2 ba2k sqft2141 E Firth St UNIT 1, Philadelphia, PA 19125Off Market
- $--3 bd3 ba2k sqft2141-43 E Firth St #1, Philadelphia, PA 19125Off Market
- $--2 bd2 ba1.9k sqft2141-43 E Firth St #3, Philadelphia, PA 19125Off Market
- $468,8001 bd2 ba2.4k sqft2145 E Firth St, Philadelphia, PA 19125Off Market
A local agent can set up tours, give advice and negotiate with sellers.
A local lender can help you make sure your offer is ready when you are.
Similar homes
- $425,0003 bd3 ba2k sqft2217 N Palethorp St, Philadelphia, PA 19133For Sale
 MLS ID #PAPH2662840, Steph Gross, BHHS Fox & Roach At the Harper, Rittenhouse Square. Bright MLS
 - $449,0003 bd3 ba1.7k sqft1422 Germantown Ave #2, Philadelphia, PA 19122For Sale
 MLS ID #PAPH2633476, Michael White, Midtown Property Management. Bright MLS
 - $519,0003 bd3 ba2k sqft2130 E Albert St, Philadelphia, PA 19125For Sale
 MLS ID #PAPH2653890, Steve Clark, OCF Realty LLC - Philadelphia. Bright MLS
 - $425,0003 bd3 ba2k sqft2217 Palethorp St, Philadelphia, PA 19133For Sale
 MLS ID #PAPH2650852, Steph Gross, BHHS Fox & Roach At the Harper, Rittenhouse Square. Bright MLS
 - $415,0003 bd3 ba1.1k sqftNone Available, Philadelphia, PA 19148For SaleMLS ID #PAPH2650116, Amanda Hall, Keller Williams Real Estate-Montgomeryville. Bright MLS
- $425,0003 bd2 ba1.1k sqft3109 Cedar St, Philadelphia, PA 19134For SaleMLS ID #PAPH2650650, Marc Hammarberg, BHHS Fox & Roach At the Harper, Rittenhouse Square. Bright MLS
- $475,0003 bd3 ba1.7k sqft606 W Jefferson St, Philadelphia, PA 19122For SaleMLS ID #PAPH2662654, Jason Rodriguez, RE/MAX Select Group. Bright MLS
- $375,0002 bd3 ba1.4k sqft1206 N Orianna St #1, Philadelphia, PA 19122For SaleMLS ID #PAPH2617330, Shane Holcomb, BHHS Fox & Roach-Art Museum. Bright MLS
- $450,0002 bd3 ba1k sqft2008 S College Ave #A, Philadelphia, PA 19121For SaleMLS ID #PAPH2626536, Dean Pailas, Redfin Corporation. Bright MLS
- $384,9002 bd2 ba1.4k sqft1908 Poplar St #A, Philadelphia, PA 19130For SaleMLS ID #PAPH2645960, Melanie McConnell, KW Empower. Bright MLS
- $425,0004 bd3 ba1.6k sqft1450 N Dover St, Philadelphia, PA 19121For SaleMLS ID #PAPH2642396, Nancy Serpentine, Compass RE. Bright MLS
- $424,9003 bd3 ba1.6k sqft1910 Brown St #1, Philadelphia, PA 19130New ConstructionMLS ID #PAPH2643414, Bob Kiziroglou, Howard Hanna Real Estate Services. Bright MLS
- $425,0004 bd3 ba2k sqft3113 W Montgomery Ave, Philadelphia, PA 19121For SaleMLS ID #PAPH2652798, Jerry Wells, KW Empower. Bright MLS
- $299,9992 bd2 ba1.2k sqft1213 N 15th St Unit A, Philadelphia, PA 19121For SaleMLS ID #PAPH2659082, Stas Szczurek, KW Empower. Bright MLS
- $395,0004 bd3 ba2k sqft1730 Ingersoll St, Philadelphia, PA 19121For SaleMLS ID #PAPH2658490, WALAA ELABSY, Realty Mark Associates. Bright MLS
- $575,0003 bd3 ba2k sqft2536 E Gordon St, Philadelphia, PA 19125For SaleMLS ID #PAPH2654002, Angelina Hoffman, Compass New Jersey, LLC - Moorestown. Bright MLS
- $384,0003 bd3 ba1.4k sqft2035 N Orianna St, Philadelphia, PA 19122New ConstructionMLS ID #PAPH2641534, Marina Weinstein, Opus Elite Real Estate. Bright MLS
- $469,0003 bd3 ba1.8k sqft1841 Mountain St, Philadelphia, PA 19145New ConstructionMLS ID #PAPH2660300, Holly Iversen, Compass RE. Bright MLS
- $400,0002 bd2 ba1k sqft1522 Mount Vernon St Floor 1, Philadelphia, PA 19130For SaleMLS ID #PAPH2629204, Ryan McCann, KW Empower. Bright MLS
- $225,0002 bd2 ba732 sqft1812 E Albert St, Philadelphia, PA 19125For SaleMLS ID #PAPH2611082, Ian Smith, BHHS Fox & Roach-Center City Walnut. Bright MLS
