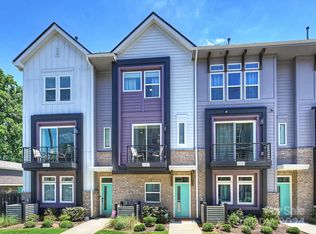
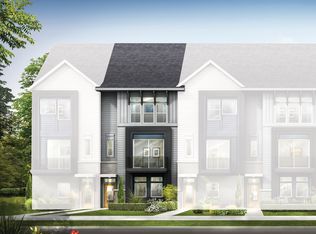
This townhome is a Cambria B floor plan, with four stories and a 2 car tandem garage. The second floor features the defined living room, dining room and kitchen areas, while also having a small outdoor deck off the kitchen. The kitchen features gas range cooking, 42 inch gray painted cabinets with white quartz countertops, Bravura single bowl stainless sink, Brantford pull down faucet, white glossy herringbone tile backsplash, under cabinet light with light rails, double trash pullout, LVP flooring, and included side by side refrigerator. Stairs leading up each floor including, garage, main and top floor are oak tread stained to match LVP. The third floor features both the premier bedroom and bath and bedroom 2 and bath. The premier bathroom has gray painted cabinets with white quartz countertops. The bathroom features contessa polished tiled flooring and in the semi frameless shower which has a shampoo niche and Eva Moen plumbing fixtures. The secondary bath has gray painted cabinets with white quartz countertops. Lastly, on the top and fourth floor there is a rec room and powder room with a large outdoor terrace. Estimated completion date: Summer 2022
This property is not currently displayed as for sale or rent on Zillow. This may be different from what's on other websites or public sources.