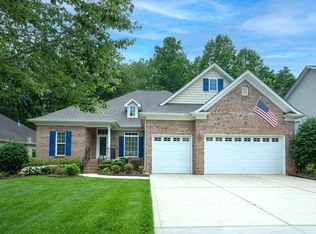
Come check out this well-appointed three-bedroom ranch home that is move in ready! This home is a BEST build product in a neighborhood full of amenities, where location is key. The home's interior offers a split floor plan space with beautiful features throughout including crown molding, gorgeous hardwood floors, granite countertops and a private wooded backyard. Carpet recently replaced in a secondary bedroom, hardwood and tile throughout the remainder of the home for low maintenance living and fresh paint throughout much of the interior. Garage is spacious offering plenty of storage as well as a heating and cooling unit. Mill Creek Falls is an ideal amenity rich neighborhood offering pickleball courts, two pools, a clubhouse, walking trails and much more! York County offers a lower tax rate for primary residents, and you can't beat the beautiful sunsets you will see in from the back deck. Enjoy a quality-built home with location and lifestyle in mind.
Closed
Zillow last checked:
Listing updated:
Bought with:
Christina Lindsay
Keller Williams Connected
Source: Canopy MLS as distributed by MLS GRID,MLS#: 4223325
Price history
| Date | Event | Price |
|---|---|---|
| 3/24/2025 | Sold | $474,000$239/sqft |
Source:  Canopy MLS as distributed by MLS GRID #4223325 Report a problem Canopy MLS as distributed by MLS GRID #4223325 Report a problem | ||
| 2/21/2025 | Pending sale | $474,000$239/sqft |
Source: Canopy MLS as distributed by MLS GRID #4223325 Report a problem | ||
| 2/19/2025 | Listed for sale | $474,000+3.1%$239/sqft |
Source: Canopy MLS as distributed by MLS GRID #4223325 Report a problem | ||
| 1/28/2025 | Listing removed | $459,900$232/sqft |
Source: Canopy MLS as distributed by MLS GRID #4195986 Report a problem | ||
| 1/7/2025 | Price change | $459,900-2.1%$232/sqft |
Source: Canopy MLS as distributed by MLS GRID #4195986 Report a problem | ||
| 11/21/2024 | Price change | $470,000-2.1%$237/sqft |
Source: Canopy MLS as distributed by MLS GRID #4195986 Report a problem | ||
| 11/11/2024 | Listed for sale | $480,000+10.3%$242/sqft |
Source: Canopy MLS as distributed by MLS GRID #4195986 Report a problem | ||
| 6/16/2022 | Sold | $435,000+13%$220/sqft |
Source: Canopy MLS as distributed by MLS GRID #3861454 Report a problem | ||
| 5/20/2022 | Pending sale | $385,000$194/sqft |
Source: Canopy MLS as distributed by MLS GRID #3861454 Report a problem | ||
| 5/19/2022 | Listed for sale | $385,000+35.3%$194/sqft |
Source: Canopy MLS as distributed by MLS GRID #3861454 Report a problem | ||
| 4/14/2020 | Sold | $284,500$144/sqft |
Source: Canopy MLS as distributed by MLS GRID #3592002 Report a problem | ||
| 2/20/2020 | Pending sale | $284,500$144/sqft |
Source: Keller Williams Realty Fort Mill #3592002 Report a problem | ||
| 2/14/2020 | Listed for sale | $284,500+3.8%$144/sqft |
Source: Keller Williams Fort Mill #3592002 Report a problem | ||
| 10/19/2006 | Sold | $274,030$138/sqft |
Source: Public Record Report a problem | ||
Nearby homes

Get a cash offer in 3 minutes
Find out how much your home could sell for in as little as 3 minutes with a no-obligation cash offer.
Estimated market value
$469,500
