Skip main navigation
Sold for $422,000
  • $422,000

    2131 Golden Ivy Way, Apopka, FL 32703

    4beds
    2,045sqft
    Single Family Residence
    Built in 2002
    6,149 Square Feet Lot
    $419,300 Zestimate®
    $206/sqft
    $2,427 Estimated rent

    Home value

    $419,300

    $382,000 - $461,000

    $2,427/mo

    Zestimate® history
    Loading
    Loading...

    Owner options

    List your home for rent

    $2,427/mo

    Rent Zestimate®

    Find your next renter with Zillow Rental Manager. Plus, with online applications, you can quickly screen prospective tenants – for free.

    Learn more

    $2,427/mo

    Rent Zestimate®

    Refinance and save

    $3,046/mo

    Est. payment

    Refinancing to a lower rate could help reduce your monthly payments and save thousands over the life of the loan.

    See today's rates

    $3,046/mo

    Est. payment

    Explore your selling options

    Work with a Zillow partner agent

    Leverage their expertise and Zillow's premium Showcase listings to get your home seen by more buyers.

    Get started

    List with your own agent

    Get your home in front of millions of buyers by listing it on Zillow.

    Learn how to do it

    Sell it yourself

    Take full control of how buyers see your home on Zillow by listing For Sale by Owner (FSBO).

    List your home

    What's special

    Great roomSplit floor planSpacious kitchenArchitectural archwaysLuxurious primary suite
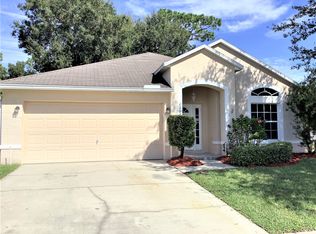
    Welcome to your dream Apopka home—a true masterpiece of style, comfort, and convenience! From the moment you arrive, the meticulously maintained landscaping invites you into this captivating property where charm and functionality harmonize seamlessly. Inside, the formal living room sets the stage for elegant entertaining, while the spacious kitchen effortlessly flows into the great room, making it perfect for gatherings or relaxed everyday living. Unique architectural archways and skylights infuse the home with character, bathing every corner in natural light. This single-story gem features a thoughtful split floor plan, ensuring privacy in the luxurious primary suite while offering three additional bedrooms and an additional bathroom for family or guests. Located in an established and highly sought-after neighborhood, this home provides quick access to major highways, making commuting to nearby cities and attractions a breeze. Enjoy being surrounded by shopping, dining, and recreational treasures, including Wekiva State Park, Wekiva Landing, and Kelly Park. With updates like a newer air conditioner (2018), a replaced roof and installed rain gutters (2017), and thoughtful features such as a reinforced fence ready for a side gate, utility sink in the garage, and conveyable washer and dryer, this home is as practical as it is beautiful. The two-car garage offers ample storage with pegboards included, while the backyard features a stunning trellis that adds to the charm. Don't miss the chance to own this exceptional home where elegance and accessibility meet—schedule your showing today!

    Zillow last checked:

    Listing updated:

    Listed by:

    Michelle Deleon 407-619-7056,

    BHHS FLORIDA REALTY 407-406-5300

    Bought with:

    Leslie Vargas, 3362801

    LPT REALTY, LLC

    Source: Stellar MLS,MLS#: O6291808MLS LogoOriginating MLS: Orlando Regional

    Facts & features

    Interior

    Bedrooms & bathrooms
    • Bedrooms: 4
    • Bathrooms: 2
    • Full bathrooms: 2
    Primary bedroom
    • Features: Walk-In Closet(s)
    • Level: First
    Bedroom 2
    • Features: Built-in Closet
    • Level: First
    Bedroom 3
    • Features: Built-in Closet
    • Level: First
    Bedroom 4
    • Features: Built-in Closet
    • Level: First
    Primary bathroom
    • Level: First
    Bathroom 2
    • Level: First
    Kitchen
    • Level: First
    Living room
    • Level: First
    Heating
    • Electric
    Cooling
    • Central Air
    Appliances
    • Included: Cooktop, Dishwasher, Disposal, Dryer, Electric Water Heater, Range, Refrigerator, Washer
    • Laundry: In Garage
    Features
    • Ceiling Fan(s), High Ceilings, Open Floorplan, Split Bedroom
    • Flooring: Laminate, Tile
    • Doors: Sliding Doors
    • Windows: Skylight(s)
    • Has fireplace: No
    Interior area
    • Total structure area: 2,565
    • Total interior livable area: 2,045 sqft

    Property

    Parking
    • Total spaces: 2
    • Parking features: Garage - Attached
    • Attached garage spaces: 2
    Features
    • Levels: One
    • Stories: 1
    • Exterior features: Rain Gutters
    Lot
    • Size: 6,149 Square Feet
    Details
    • Parcel number: 122128909700030
    • Zoning: R-1
    • Special conditions: None

    Construction

    Type & style
    • Home type: SingleFamily
    • Property subtype: Single Family Residence
    Materials
    • Block, Stucco
    • Foundation: Slab
    • Roof: Other
    Condition
    • New construction: No
    • Year built: 2002

    Utilities & green energy

    • Sewer: Public Sewer
    • Water: Public
    • Utilities for property: BB/HS Internet Available, Cable Available, Electricity Connected, Sewer Connected, Street Lights

    Community & HOA

    Community
    • Pet fee: $0 monthly
    • Subdivision: WEKIVA RIDGE OAKS 48 63
    HOA
    • Has HOA: Yes
    • HOA fee: $42 monthly
    • HOA name: Southwest Property Management- Sherry Shackleford
    • HOA phone: 407-614-3978
    Location
    • Region: Apopka

    Financial & listing details

    • Price per square foot: $206/sqft
    • Tax assessed value: $336,624
    • Annual tax amount: $2,482
    • Date on market: 3/26/2025
    • Cumulative days on market: 24 days
    • Listing terms: Cash,Conventional,FHA,VA Loan
    • Ownership: Fee Simple
    • Total actual rent: 0
    • Electric utility on property: Yes
    • Road surface type: Asphalt

    Price history

    DateEventPrice
    5/15/2025Sold$422,000-0.7%$206/sqft
    Source: Stellar MLS #O6291808 Report a problem
    4/19/2025Pending sale$425,000$208/sqft
    Source: Stellar MLS #O6291808 Report a problem
    4/16/2025Price change$425,000-2.3%$208/sqft
    Source: Stellar MLS #O6291808 Report a problem
    3/26/2025Listed for sale$435,000+141.7%$213/sqft
    Source: Stellar MLS #O6291808 Report a problem
    11/20/2002Sold$180,000$88/sqft
    Source: Public Record Report a problem

    Public tax history

    YearProperty taxesTax assessment
    2024$2,482 +7.4%$170,647 +3%
    2023$2,311 +5%$165,677 +3%
    2022$2,202 +2.1%$160,851 +3%
    2021$2,158 +0.9%$156,166 +1.4%
    2020$2,139 +1.8%$154,010 +2.3%
    2019$2,102 +1.5%$150,547 +1.9%
    2018$2,070 $147,740 -20.5%
    2017$2,070 +2%$185,924 +5.4%
    2016$2,029 +1.5%$176,360 +6.6%
    2015$1,999 -3.6%$165,468 +7%
    2014$2,073 +2%$154,702 +12.5%
    2013$2,032 +1%$137,560 +1.7%
    2012$2,011 -6.9%$135,312 -5.7%
    2011$2,160 -1%$143,492 -3.7%
    2010$2,182 $148,929 -16.8%
    2009-- $178,953 -22.2%
    2008$2,318 -3.9%$229,894 -11.4%
    2007$2,412 -5.7%$259,604 +13.6%
    2006$2,558 +1.4%$228,537 +27.5%
    2005$2,522 +4.7%$179,266 +22.6%
    2004$2,409 -0.4%$146,180 +1.2%
    2003$2,419 +302.8%$144,506 +381.7%
    2002$601 $30,000
    Find assessor info on the county website

    Neighborhood: 32703

    Nearby schools

    GreatSchools rating
    Schools provided by the listing agent
    • Elementary: Clay Springs Elem
    • Middle: Piedmont Lakes Middle
    • High: Wekiva High

    Source: Stellar MLS. This data may not be complete. We recommend contacting the local school district to confirm school assignments for this home.

    Get a cash offer in 3 minutes
    Find out how much your home could sell for in as little as 3 minutes with a no-obligation cash offer.
    Estimated market value
    $419,300
    Get a cash offer in 3 minutes
    Find out how much your home could sell for in as little as 3 minutes with a no-obligation cash offer.
    Estimated market value
    $419,300