Skip main navigation
Sold for $205,000
  • $205,000

    2131 Golden Oak Ln, Valrico, FL 33594

    2beds
    1,130sqft
    Townhouse
    Built in 2003
    900 Square Feet Lot
    $200,800 Zestimate®
    $181/sqft
    $1,731 Estimated rent

    Home value

    $200,800

    $187,000 - $213,000

    $1,731/mo

    Zestimate® history
    Loading
    Loading...

    Owner options

    List your home for rent

    $1,731/mo

    Rent Zestimate®

    Find your next renter with Zillow Rental Manager. Plus, with online applications, you can quickly screen prospective tenants – for free.

    Learn more

    $1,731/mo

    Rent Zestimate®

    Refinance and save

    $1,776/mo

    Est. payment

    Refinancing to a lower rate could help reduce your monthly payments and save thousands over the life of the loan.

    See today's rates

    $1,776/mo

    Est. payment

    Explore your selling options

    Work with a Zillow partner agent

    Leverage their expertise and Zillow's premium Showcase listings to get your home seen by more buyers.

    Get started

    List with your own agent

    Get your home in front of millions of buyers by listing it on Zillow.

    Learn how to do it

    Sell it yourself

    Take full control of how buyers see your home on Zillow by listing For Sale by Owner (FSBO).

    List your home

    What's special

    Modern light fixturesCovered lanaiLush greeneryCeiling fansUtility roomSpacious open floor planWood-style laminate flooring
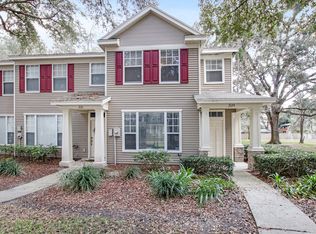
    Nestled within the picturesque townhouse community of Oak Valley, this charming property offers a serene retreat surrounded by beautifully manicured landscapes and the majestic canopy of Grandfather Oaks. Thoughtfully maintained, this home features a newer A/C and water heater installed in 2022, as well as a newer roof from 2020. The spacious open floor plan effortlessly blends style and comfort. Downstairs, you'll find wood-style laminate flooring, modern light fixtures, and ceiling fans that elevate the living space. A conveniently placed half bath adds to the practicality of the main level. The bright, airy kitchen—ideal for entertaining or casual meals—flows seamlessly into the living area. Sliding glass doors lead to a covered lanai, providing the perfect space to relax and enjoy the lush greenery that envelops the community. Upstairs, the primary bedroom offers private access to the bathroom, while an oversized second bedroom boasts soaring volume ceilings and generous walk-in closets. A conveniently located utility room enhances the home's functionality. Additional highlights include water and trash services covered by the HOA, making everyday living even more convenient. Situated in a prime location, this townhouse is zoned for excellent schools, including the highly regarded Durant High School—making it a great choice for families. With a perfect blend of comfort, convenience, and natural beauty, this home truly stands out. Tour the home virtually with this link:

    Zillow last checked:

    Listing updated:

    Listed by:

    Brenda Wade 813-655-5333,

    SIGNATURE REALTY ASSOCIATES 813-689-3115

    Bought with:

    Non-Member Agent

    STELLAR NON-MEMBER OFFICE

    Source: Stellar MLS,MLS#: TB8336575MLS LogoOriginating MLS: Suncoast Tampa

    Facts & features

    Interior

    Bedrooms & bathrooms
    • Bedrooms: 2
    • Bathrooms: 2
    • Full bathrooms: 1
    • 1/2 bathrooms: 1
    Rooms
    • Room types: Great Room, Utility Room
    Primary bedroom
    • Features: Walk-In Closet(s)
    • Level: Second
    • Area: 182 Square Feet
    • Dimensions: 14x13
    Bedroom 2
    • Features: Walk-In Closet(s)
    • Level: Second
    • Area: 132 Square Feet
    • Dimensions: 12x11
    Great room
    • Level: First
    • Area: 272 Square Feet
    • Dimensions: 17x16
    Kitchen
    • Level: First
    • Area: 88 Square Feet
    • Dimensions: 11x8
    Heating
    • Central, Electric
    Cooling
    • Central Air
    Appliances
    • Included: Dishwasher, Disposal, Electric Water Heater, Ice Maker, Microwave, Refrigerator, Trash Compactor
    • Laundry: Inside, Laundry Closet
    Features
    • Ceiling Fan(s), High Ceilings, Living Room/Dining Room Combo, Open Floorplan, PrimaryBedroom Upstairs, Solid Surface Counters, Solid Wood Cabinets, Thermostat, Walk-In Closet(s)
    • Flooring: Vinyl
    • Doors: Sliding Doors
    • Windows: Blinds, Window Treatments
    • Has fireplace: No
    Interior area
    • Total structure area: 1,236
    • Total interior livable area: 1,130 sqft

    Property

    Parking
    • Parking features: Assigned, Guest
    Features
    • Levels: Two
    • Stories: 2
    • Patio & porch: Covered, Rear Porch, Screened
    • Exterior features: Irrigation System, Sidewalk
    Lot
    • Size: 900 Square Feet
    • Features: In County, Level, Sidewalk
    • Residential vegetation: Oak Trees
    Details
    • Parcel number: U30292164Q00001500005.0
    • Zoning: PD
    • Special conditions: None

    Construction

    Type & style
    • Home type: Townhouse
    • Architectural style: Traditional
    • Property subtype: Townhouse
    Materials
    • Block, Vinyl Siding, Wood Frame
    • Foundation: Slab
    • Roof: Shingle
    Condition
    • New construction: No
    • Year built: 2003

    Utilities & green energy

    • Sewer: Public Sewer
    • Water: Public
    • Utilities for property: Cable Available, Electricity Connected, Phone Available, Public, Sewer Connected, Street Lights, Underground Utilities, Water Connected

    Community & HOA

    Community
    • Features: Community Mailbox, Deed Restrictions, Pool, Sidewalks
    • Security: Security System, Smoke Detector(s)
    • Pet fee: $0 monthly
    • Subdivision: OAK VALLEY
    HOA
    • Has HOA: Yes
    • Amenities included: Pool
    • Services included: Community Pool, Maintenance Structure, Maintenance Grounds, Pool Maintenance, Trash, Water
    • HOA fee: $282 monthly
    • HOA name: Ken Purrault
    • HOA phone: 813-879-1139
    Location
    • Region: Valrico

    Financial & listing details

    • Price per square foot: $181/sqft
    • Tax assessed value: $161,603
    • Annual tax amount: $3,124
    • Date on market: 1/8/2025
    • Cumulative days on market: 184 days
    • Listing terms: Cash,Conventional,FHA,VA Loan
    • Ownership: Fee Simple
    • Total actual rent: 0
    • Electric utility on property: Yes
    • Road surface type: Paved

    Price history

    DateEventPrice
    7/24/2025Sold$205,000-6.8%$181/sqft
    Source: Stellar MLS #TB8336575 Report a problem
    7/14/2025Pending sale$219,900$195/sqft
    Source: Stellar MLS #TB8336575 Report a problem
    5/9/2025Price change$219,900-2.3%$195/sqft
    Source: Stellar MLS #TB8336575 Report a problem
    4/1/2025Price change$225,000-2.2%$199/sqft
    Source: Stellar MLS #TB8336575 Report a problem
    2/27/2025Price change$230,000-2.1%$204/sqft
    Source: Stellar MLS #TB8336575 Report a problem
    1/8/2025Listed for sale$235,000+85%$208/sqft
    Source: Stellar MLS #TB8336575 Report a problem
    11/13/2022Listing removed--
    Source: Zillow Rental Network_1 Report a problem
    11/5/2022Listed for rent$1,600+23.1%$1/sqft
    Source: Zillow Rental Network_1 Report a problem
    11/1/2019Listing removed$1,300$1/sqft
    Source: Keller Williams Realty Brandon #T3201134 Report a problem
    9/22/2019Listed for rent$1,300$1/sqft
    Source: Keller Williams Realty Report a problem
    8/26/2019Sold$127,000+38%$112/sqft
    Source: Public Record Report a problem
    8/4/2017Sold$92,000$81/sqft
    Source: Public Record Report a problem
    2/28/2017Sold$92,000$81/sqft
    Source: Public Record Report a problem
    1/26/2017Price change$92,000-7.1%$81/sqft
    Source: YELLOWFIN REALTY #T2858859 Report a problem
    1/11/2017Listed for sale$99,000-4.3%$88/sqft
    Source: YELLOWFIN REALTY #T2858859 Report a problem
    8/28/2003Sold$103,400$92/sqft
    Source: Public Record Report a problem

    Public tax history

    YearProperty taxesTax assessment
    2025$3,465 +10.9%$159,617 +10%
    2024$3,125 +6.4%$145,106 +10%
    2023$2,937 +7.2%$131,915 +10%
    2022$2,740 +8.9%$119,923 +10%
    2021$2,517 +9.9%$109,021 +10%
    2020$2,289 +97.9%$99,110 +23%
    2019$1,157 $80,601 +1.9%
    2018$1,157 +1.8%$79,098 +18.6%
    2017$1,136 -28.7%$66,688 +23.9%
    2016$1,593 +4.4%$53,831 +10%
    2015$1,526 +13.6%$48,937 +10%
    2014$1,343 $44,488 +10%
    2013$1,343 +15.1%$40,444 +10%
    2012$1,167 -6.5%$36,767 -9.6%
    2011$1,247 -8.9%$40,665 -13.6%
    2010$1,370 -35.7%$47,049 -44.5%
    2009$2,129 +39.2%$84,781 -11.7%
    2008$1,529 -13.1%$95,961 +3%
    2007$1,759 -3.3%$93,166 +2.5%
    2006$1,819 +0.6%$90,894 +3%
    2005$1,809 $88,247 +3%
    2004-- $85,677 +1336.3%
    2003-- $5,965
    Find assessor info on the county website

    Neighborhood: 33594

    Nearby schools

    GreatSchools rating
    Schools provided by the listing agent
    • Elementary: Valrico-HB
    • Middle: Mulrennan-HB
    • High: Durant-HB

    Source: Stellar MLS. This data may not be complete. We recommend contacting the local school district to confirm school assignments for this home.

    Get a cash offer in 3 minutes
    Find out how much your home could sell for in as little as 3 minutes with a no-obligation cash offer.
    Estimated market value
    $200,800
    Get a cash offer in 3 minutes
    Find out how much your home could sell for in as little as 3 minutes with a no-obligation cash offer.
    Estimated market value
    $200,800