*Welcome to this spacious, updated 3-bedroom, 2-bathroom ground-floor condo in the sought-after High Plains Village at Centerra Condos in Loveland! Pet lover's dream with a private fenced front yard. This move-in-ready Condo features contemporary paint, new carpet, and newer light fixtures and vinyl plank flooring. The spacious kitchen includes an island perfect for cooking or entertaining, and the open floor plan flows effortlessly into the living and dining areas. The primary suite offers a 3/4 bath with a brand-new shower (glass door to be installed July 30th) and a walk-in closet. Step outside to your own private back patio that is separate from the fenced front yard. Enjoy the convenience of living in High Plains Village, a walkable neighborhood known for its parks, trails, ponds, and open space. Just minutes from Centerra's shopping, dining, and entertainment, as well as I-25 for an easy commute to Fort Collins, Greeley, or Longmont.
Sold for $360,000
Zillow last checked:
Listing updated:
Bought with:
Brandi Broadley, 100050890
Group Harmony
Source: IRES as distributed by MLS GRID,MLS#: 1039109
Price history
| Date | Event | Price |
|---|---|---|
| 10/28/2025 | Sold | $360,000+0%$292/sqft |
Source:  IRES as distributed by MLS GRID #1039109 Report a problem IRES as distributed by MLS GRID #1039109 Report a problem | ||
| 9/29/2025 | Pending sale | $359,900$292/sqft |
Source:  REcolorado as distributed by MLS GRID #IR1039109 Report a problem REcolorado as distributed by MLS GRID #IR1039109 Report a problem | ||
| 8/14/2025 | Listed for sale | $359,900$292/sqft |
Source: REcolorado as distributed by MLS GRID #IR1039109 Report a problem | ||
| 8/13/2025 | Pending sale | $359,900$292/sqft |
Source: REcolorado as distributed by MLS GRID #IR1039109 Report a problem | ||
| 7/14/2025 | Listed for sale | $359,900+155.2%$292/sqft |
Source: IRES as distributed by MLS GRID #1039109 Report a problem | ||
| 3/24/2018 | Listing removed | $1,450$1/sqft |
Source: Century 21 Humpal Report a problem | ||
| 1/26/2018 | Listed for rent | $1,450$1/sqft |
Source: Zillow Rental Manager Report a problem | ||
| 1/13/2012 | Sold | $141,000-7.2%$115/sqft |
Source: IRES as distributed by MLS GRID #667187 Report a problem | ||
| 10/14/2011 | Listed for sale | $152,000+3.9%$123/sqft |
Source: Century 21 Humpal, Inc. #667187 Report a problem | ||
| 9/8/2011 | Listing removed | $146,350$119/sqft |
Source: Prudential Rocky Mountain, REALTORS - Fort Collins #656337 Report a problem | ||
| 5/21/2011 | Listed for sale | $146,350-12.9%$119/sqft |
Source: Prudential Rocky Mountain, REALTORS - Fort Collins #656337 Report a problem | ||
| 2/12/2011 | Listing removed | $168,000$136/sqft |
Source: The Group Inc. #591249 Report a problem | ||
| 1/16/2011 | Listed for sale | $168,000$136/sqft |
Source: The Group Inc. #591249 Report a problem | ||
| 10/13/2010 | Listing removed | $168,000$136/sqft |
Source: Active Website #591249 Report a problem | ||
| 10/12/2010 | Price change | $168,000+3.7%$136/sqft |
Source: Active Website #591249 Report a problem | ||
| 6/17/2010 | Price change | $162,000+1.3%$132/sqft |
Source: Visual Tour #618554 Report a problem | ||
| 5/7/2010 | Price change | $160,000-1.2%$130/sqft |
Source: The Group Inc. #618554 Report a problem | ||
| 2/6/2010 | Listed for sale | $162,000-3.6%$132/sqft |
Source: Active Website #618554 Report a problem | ||
| 4/23/2009 | Listing removed | $168,000$136/sqft |
Source: The Group Inc. #591249 Report a problem | ||
| 2/22/2009 | Listed for sale | $168,000+1%$136/sqft |
Source: The Group Inc. #591249 Report a problem | ||
| 8/30/2005 | Sold | $166,330$135/sqft |
Source: Public Record Report a problem | ||
Nearby homes
- $292,0002 bd2 ba900 sqft2131 Grays Peak Dr UNIT 104, Loveland, CO 80538Off Market
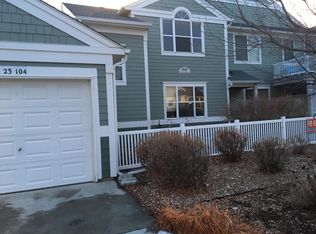
- $240,0001 bd1 ba869 sqft2131 Grays Peak Dr UNIT 203, Loveland, CO 80538Off Market

- $305,2002 bd2 ba1.1k sqft2131 Grays Peak Dr UNIT 204, Loveland, CO 80538Off Market
- $311,8003 bd2 ba1.6k sqft2131 Grays Peak Dr, Loveland, CO 80538Off Market

Get a cash offer in 3 minutes
Find out how much your home could sell for in as little as 3 minutes with a no-obligation cash offer.
Estimated market value
$355,500
