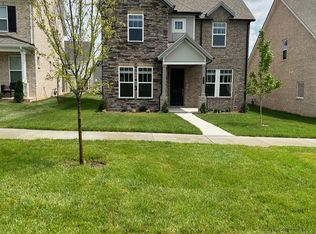
Welcome to the highly desirable Waters Edge community in Franklin, TN. This neighborhood is just minutes from downtown Franklin, shopping, dining and top rated Williamson County Schools. Just minutes from interstate 65 makes it easily accessible but yet away from any hustle and bustle. This layout features 4 spacious bedrooms with the primary suite on the main level. The primary bath has both a tub and walk-in shower as well as double vanities. A convenient half bath is located on the main floor. A dedicated space for an office is located in the front section of the flexible living area. The great room is open featuring a gas fireplace and flowing into the kitchen with island, stainless steel appliances and warm under counter lighting. The kitchen has a large walk-in pantry offering great space for storage. A space is located off the kitchen leading to garage for a possible mud room. Upstairs there are 3 additional bedrooms and two full baths, one of which is ensuite. One of the bedrooms upstairs could easily serve as a bonus room or office. Enjoy a covered porch with room to relax and enjoy the view. A two car garage opens to the rear. Waters Edge has incredible amenities! It features a pool, playground, fitness center, clubhouse, splash pad and great walking trails that back up to the Harpeth River.
Closed
$740,000
2131 Gunwale Mews, Franklin, TN 37064
4beds
2,187sqft
Single Family Residence, Residential
Built in 2022
4,791 Square Feet Lot
$758,900 Zestimate®
$338/sqft
$4,049 Estimated rent
Home value
$758,900
$713,000 - $804,000
$4,049/mo
Zestimate® history
Owner options
List your home for rent
$4,049/mo
Rent Zestimate®
Find your next renter with Zillow Rental Manager. Plus, with online applications, you can quickly screen prospective tenants – for free.
$4,049/mo
Rent Zestimate®
Refinance and save
$4,388/mo
Est. payment
Refinancing to a lower rate could help reduce your monthly payments and save thousands over the life of the loan.
$4,388/mo
Est. payment
Explore your selling options
Work with a Zillow partner agent
Leverage their expertise and Zillow's premium Showcase listings to get your home seen by more buyers.
Get startedList with your own agent
Get your home in front of millions of buyers by listing it on Zillow.
Learn how to do itSell it yourself
Take full control of how buyers see your home on Zillow by listing For Sale by Owner (FSBO).
List your homeWhat's special
Zillow last checked:
Listing updated:
Listed by:
Sherry Y George 615-210-6054,
Synergy Realty Network, LLC
Bought with:
Nonmls
Realtracs, Inc.
Source: RealTracs MLS as distributed by MLS GRID,MLS#: 2867031
Facts & features
Interior
Bedrooms & bathrooms
- Bedrooms: 4
- Bathrooms: 4
- Full bathrooms: 3
- 1/2 bathrooms: 1
- Main level bedrooms: 1
Bedroom 1
- Area: 195 Square Feet
- Dimensions: 15x13
Bedroom 2
- Area: 121 Square Feet
- Dimensions: 11x11
Bedroom 3
- Features: Extra Large Closet
- Level: Extra Large Closet
- Area: 132 Square Feet
- Dimensions: 12x11
Bedroom 4
- Features: Bath
- Level: Bath
- Area: 130 Square Feet
- Dimensions: 13x10
Living room
- Area: 221 Square Feet
- Dimensions: 17x13
Heating
- Central, Natural Gas
Cooling
- Central Air, Electric
Appliances
- Included: Gas Range, Dishwasher, Disposal, Microwave, Refrigerator
Features
- Smart Thermostat, Walk-In Closet(s)
- Flooring: Carpet, Wood, Tile
- Number of fireplaces: 1
- Fireplace features: Gas
Interior area
- Total structure area: 2,187
- Total interior livable area: 2,187 sqft
- Finished area above ground: 2,187
Property
Parking
- Total spaces: 2
- Parking features: Garage Door Opener, Garage Faces Rear, Alley Access
- Attached garage spaces: 2
Features
- Levels: Two
- Stories: 2
- Patio & porch: Patio, Covered, Porch
- Pool features: Association
Lot
- Size: 4,791 Square Feet
- Dimensions: 40 x 125
Details
- Parcel number: 094106C I 03400 00014106C
- Special conditions: Standard
- Other equipment: Air Purifier
Construction
Type & style
- Home type: SingleFamily
- Architectural style: Traditional
- Property subtype: Single Family Residence, Residential
Materials
- Brick
- Roof: Shingle
Condition
- New construction: No
- Year built: 2022
Utilities & green energy
- Sewer: Public Sewer
- Water: Public
- Utilities for property: Electricity Available, Water Available
Community & HOA
Community
- Subdivision: Waters Edge Sec6
HOA
- Has HOA: Yes
- Amenities included: Fitness Center, Playground, Pool
- Services included: Recreation Facilities
- HOA fee: $115 monthly
- Second HOA fee: $495 one time
Location
- Region: Franklin
Financial & listing details
- Price per square foot: $338/sqft
- Annual tax amount: $2,501
- Date on market: 5/8/2025
- Electric utility on property: Yes
Price history
| Date | Event | Price |
|---|---|---|
| 7/8/2025 | Sold | $740,000-5.7%$338/sqft |
Source:  RealTracs MLS as distributed by MLS GRID #2867031 Report a problem RealTracs MLS as distributed by MLS GRID #2867031 Report a problem | ||
| 6/7/2025 | Contingent | $784,990$359/sqft |
Source: RealTracs MLS as distributed by MLS GRID #2867031 Report a problem | ||
| 5/8/2025 | Listed for sale | $784,990-3.1%$359/sqft |
Source: RealTracs MLS as distributed by MLS GRID #2867031 Report a problem | ||
| 4/21/2025 | Listing removed | $809,990$370/sqft |
Source: RealTracs MLS as distributed by MLS GRID #2810476 Report a problem | ||
| 4/10/2025 | Price change | $809,990-1.2%$370/sqft |
Source: RealTracs MLS as distributed by MLS GRID #2810476 Report a problem | ||
| 4/3/2025 | Price change | $819,990-3%$375/sqft |
Source: RealTracs MLS as distributed by MLS GRID #2810476 Report a problem | ||
| 3/29/2025 | Listed for sale | $845,000$386/sqft |
Source: RealTracs MLS as distributed by MLS GRID #2810476 Report a problem | ||
Public tax history
Tax history is unavailable.
Neighborhood: McEwen
Nearby homes
- $717,6003 bd2 ba2.1k sqft2111 Gunwale St, Franklin, TN 37064Off Market
- $659,6094 bd3 ba2k sqft9013 Headwaters Dr LOT 133, Franklin, TN 37064Sold

- $717,4004 bd2 ba2k sqft9037 Headwaters Dr LOT 137, Franklin, TN 37064Off Market
- $702,4724 bd3 ba2.3k sqft9000 Headwaters Dr LOT 172, Franklin, TN 37064Sold
- $633,500-- bd-- ba-- sqft9025 Headwaters Dr LOT 135, Franklin, TN 37064Off Market
- $777,500-- bd-- ba-- sqft9007 Headwaters Dr LOT 132, Franklin, TN 37064Off Market
- $753,4004 bd2 ba2.3k sqft9012 Headwaters Dr LOT 170, Franklin, TN 37064Off Market
- $637,5003 bd2 ba1.6k sqft9006 Headwaters Dr LOT 171, Franklin, TN 37064Off Market
Nearby schools
GreatSchools rating
- 9/10Trinity Elementary SchoolGrades: PK-5Distance: 3.1 mi
- 8/10Fred J Page Middle SchoolGrades: 6-8Distance: 4.4 mi
- 9/10Fred J Page High SchoolGrades: 9-12Distance: 4.5 mi
Schools provided by the listing agent
- Elementary: Trinity Elementary
- Middle: Fred J Page Middle School
- High: Fred J Page High School
Source: RealTracs MLS as distributed by MLS GRID. This data may not be complete. We recommend contacting the local school district to confirm school assignments for this home.
Get a cash offer in 3 minutes
Find out how much your home could sell for in as little as 3 minutes with a no-obligation cash offer.
Estimated market value
$758,900
Get a cash offer in 3 minutes
Find out how much your home could sell for in as little as 3 minutes with a no-obligation cash offer.
Estimated market value
$758,900
- Tennessee
- Williamson County
- Franklin
- 37064
- McEwen
- 2131 Gunwale Mews
Nearby cities
Nearby neighborhoods
Nearby zip codes
Other Franklin Topics
