Skip main navigation
Pending
  • Price cut: $5K (5/31)
    $164,900

    2131 Haynes Ave, Indianapolis, IN 46240

    2beds
    840sqft
    : 
    Loading
    Get pre-qualified
    Residential, Single Family Residence
    Built in 1954
    0.29 Acres Lot
    $-- Zestimate®
    $196/sqft
    $-- HOA

    What's special

    Charming patioSecurely fenced backyardThree comfortable bedroomsElegant crown moldingSingle-story residence
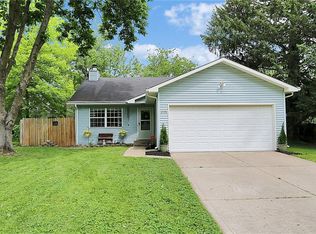
    At 2131 Haynes AVE in INDIANAPOLIS, IN, USA, awaits a single family residence presented as an inviting home, meticulously prepared for immediate occupancy. Within its 840 square feet of living area, the property thoughtfully provides three comfortable bedrooms, each offering a private retreat. One of these bedrooms is distinguished by elegant crown molding, adding a refined architectural detail to the space. A single full bathroom serves the home, designed for practical daily routines. Extending beyond the interior, the generous 12589 square feet lot area offers expansive opportunities for outdoor living and recreation. A charming patio provides an ideal setting for relaxation or enjoying the open air. The convenience of a shed stands ready to accommodate storage needs, while the securely fenced backyard ensures a private environment for various outdoor pursuits. This single-story residence allows for effortless movement throughout its entirety.
    122 days
    |
    76
    |
    6
    |

    Zillow last checked:

    Listing updated:

    Listed by:

    Isabella Frazier 984-370-6886,

    Trelora Realty

    Source: MIBOR as distributed by MLS GRID,MLS#: 22088316MLS Logo

      Facts & features

      Interior

      Bedrooms & bathrooms
      • Bedrooms: 2
      • Bathrooms: 1
      • Full bathrooms: 1
      • Main level bathrooms: 1
      • Main level bedrooms: 2
      Primary bedroom
      • Level: Main
      • Area: 130 Square Feet
      • Dimensions: 13x10
      Bedroom 2
      • Level: Main
      • Area: 100 Square Feet
      • Dimensions: 10x10
      Kitchen
      • Level: Main
      • Area: 108 Square Feet
      • Dimensions: 9x12
      Living room
      • Level: Main
      • Area: 264 Square Feet
      • Dimensions: 22x12
      Heating
      • Forced Air, Natural Gas
      Cooling
      • Central Air
      Appliances
      • Included: Electric Oven, Refrigerator
      Features
      • Attic Access, Eat-in Kitchen
      • Has basement: No
      • Attic: Access Only
      • Number of fireplaces: 1
      • Fireplace features: Living Room
      Interior area
      • Total structure area: 840
      • Total interior livable area: 840 sqft
      Video & virtual tour

      Property

      Parking
      • Parking features: Gravel
      Features
      • Levels: One
      • Stories: 1
      Lot
      • Size: 0.29 Acres
      • Features: Mature Trees
      Details
      • Additional structures: Storage
      • Parcel number: 490230107026000800
      • Horse amenities: None

      Construction

      Type & style
      • Home type: SingleFamily
      • Architectural style: Ranch
      • Property subtype: Residential, Single Family Residence
      Materials
      • Vinyl Siding
      • Foundation: Slab
      Condition
      • New construction: No
      • Year built: 1954

      Utilities & green energy

      • Water: Public

      Community & HOA

      Community
      • Security: Smoke Detector(s)
      • Subdivision: Ralston Heights
      HOA
      • Has HOA: No
      Location
      • Region: Indianapolis

      Financial & listing details

      • Price per square foot: $196/sqft
      • Tax assessed value: $133,000
      • Annual tax amount: $3,199
      • Date on market: 3/17/2026
      • Cumulative days on market: 122 days

        Estimated market value

        Not available

        Estimated sales range

        Not available

        Not available

        Price history

        DateEventPrice
        6/17/2026Pending sale$164,900$196/sqft
        Source: MIBOR as distributed by MLS GRID #22088316 Report a problem
        5/31/2026Price change$164,900-2.9%$196/sqft
        Source: MIBOR as distributed by MLS GRID #22088316 Report a problem
        4/16/2026Price change$169,900-2.9%$202/sqft
        Source: MIBOR as distributed by MLS GRID #22088316 Report a problem
        4/6/2026Price change$174,900-2.8%$208/sqft
        Source: MIBOR as distributed by MLS GRID #22088316 Report a problem
        3/17/2026Listed for sale$179,900+367.2%$214/sqft
        Source: MIBOR as distributed by MLS GRID #22088316 Report a problem
        12/12/2019Listing removed$905$1/sqft
        Source: Zillow Rental Manager Report a problem
        11/26/2019Price change$905-9%$1/sqft
        Source: Zillow Rental Manager Report a problem
        10/25/2019Listed for rent$995$1/sqft
        Source: Owner Report a problem
        8/23/2012Sold$38,505-34.2%$46/sqft
        Source: MIBOR as distributed by MLS GRID #21166751 Report a problem
        4/24/2012Price change$58,500-10%$70/sqft
        Source: Atlantis Realty Group Inc. #21166751 Report a problem
        3/22/2012Listed for sale$65,000+1.6%$77/sqft
        Source: Atlantis Realty Group Inc. #21166751 Report a problem
        2/28/2012Sold$64,000$76/sqft
        Source: Public Record Report a problem

        Public tax history

        YearProperty taxesTax assessment
        2025$2,729 +0%$133,000 +23.7%
        2024$2,728 +22.5%$107,500
        2023$2,227 +10.7%$107,500 +23.8%
        2022$2,013 +5.4%$86,800 +13.2%
        2021$1,909 +6.3%$76,700 -0.1%
        2020$1,795 +7%$76,800
        2019$1,677 -5.5%$76,800 +4.6%
        2018$1,775 +5.7%$73,400 -4.9%
        2017$1,680 +8%$77,200 +1.6%
        2016$1,555 +2.3%$76,000 +3%
        2014$1,521 +186.8%$73,800
        2013$530 $73,800 -14.8%
        2012$530 $86,600 +5.4%
        2011-- $82,200
        2010$446 +8.6%$82,200 -2.5%
        2009$410 $84,300 +10.8%
        2007-- $76,100 -5.2%
        2006-- $80,300 +20.4%
        2005-- $66,700
        2004-- $66,700
        2003-- $66,700 +183.8%
        2002-- $23,500 +200.1%
        2001-- $7,830
        2000-- $7,830
        Find assessor info on the county website

        Monthly payment

        Est. payment

        Payment breakdown

        Explore the cost of this home by adjusting the details. Changes won't be saved.
        All calculations are estimates and provided by Zillow, Inc. for informational purposes only. Actual amounts may vary.
        HOA fees may include property taxes on listings classified as Co-Ops. Contact the listing agent and/or owner for fee details.
        Mortgage interest rates are dependent on a number of factors, including credit score, down payment, and repayment length. Interest rate data provided by Zillow Group Marketplace, Inc. as of 1/1/1970 from various mortgage lenders with which we have lead or other similar arrangements; the Estimated Payment is an average of those rates.
        See how much you could borrow to make a competitive offer.

        Climate risks

        Neighborhood: Ravenswood

        Getting around

        62 / 100
        Somewhat Walkable
        25 / 100
        Some Transit
        45 / 100
        Somewhat Bikeable

        Nearby schools

        GreatSchools rating
        Schools provided by the listing agent
        • Elementary: Clearwater Elementary School
        • Middle: Eastwood Middle School
        • High: North Central High School

        Source: MIBOR as distributed by MLS GRID. This data may not be complete. We recommend contacting the local school district to confirm school assignments for this home.

        A local agent can set up tours, give advice and negotiate with sellers.

        Browse local experts

        Similar homes