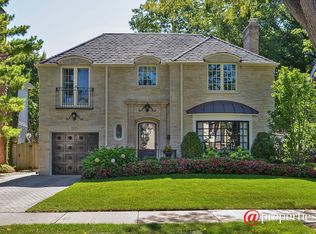
Welcome to 2131 Kenilworth Avenue, a classic center-entry brick colonial located in the heart of Wilmette's desirable Kenilworth Gardens neighborhood. This 4-bedroom, 3 1/2-bath home has beautiful architectural details and exceptional renovations throughout. The exterior boasts a matching brick addition with a complementary rear entryway. Inside, you will again find an architecturally cohesive home - extensive millwork, lovely archways, and hardwood floors across four fully-finished floors of living space updated to suit today's lifestyle. Step into the welcoming foyer that flows seamlessly into the central hall, setting the stage for the home's generous room sizes and excellent flow. The large, sunny living room is the perfect gathering spot, featuring a beautiful fireplace and distinctive coved ceilings. The spacious dining room makes entertaining effortless and connects directly to a fantastic cook's kitchen. With double ovens, a Sub-Zero refrigerator, an island cooktop, and abundant storage, the kitchen also offers excellent views of the backyard. You'll love the home's wonderful family room and breakfast room addition, complete with beamed ceilings, custom built-ins, a second fireplace, and a convenient mudroom with sliding French doors. A guest powder room rounds out the first floor. Upstairs, a bright landing with a delightful window seat leads to a spacious primary suite featuring a walk-in closet with custom cabinetry and en-suite bathroom with dual sinks and additional linen closet. Two additional large bedrooms with ample closet space share a renovated hall bathroom. The third floor includes a spacious fourth bedroom, another full bath, and a fabulous home office or possible fifth bedroom. The finished lower level impresses with its natural light, excellent ceiling height, and beautiful built-ins. It features a spacious recreation room, craft room, laundry, and utility area, plus a large crawlspace for additional storage. Outside, you'll enjoy relaxing on the flagstone patio or playing in the professionally landscaped backyard. The home's stunning brick exterior, private driveway, and oversized two-car brick garage add to the appeal. Ideally located near schools, the train, downtown Wilmette, and everything the North Shore has to offer, this carefully curated home has grace, timeless beauty, and is built to last.
Closed
$1,665,000
2131 Kenilworth Ave, Wilmette, IL 60091
4beds
2,695sqft
Single Family Residence
Built in 1931
6,699 Square Feet Lot
$1,775,400 Zestimate®
$618/sqft
$6,775 Estimated rent
Home value
$1,775,400
$1.60M - $1.99M
$6,775/mo
Zestimate® history
Owner options
List your home for rent
$6,775/mo
Rent Zestimate®
Find your next renter with Zillow Rental Manager. Plus, with online applications, you can quickly screen prospective tenants – for free.
$6,775/mo
Rent Zestimate®
Refinance and save
$9,800/mo
Est. payment
Refinancing to a lower rate could help reduce your monthly payments and save thousands over the life of the loan.
$9,800/mo
Est. payment
Explore your selling options
Work with a Zillow partner agent
Leverage their expertise and Zillow's premium Showcase listings to get your home seen by more buyers.
Get startedList with your own agent
Get your home in front of millions of buyers by listing it on Zillow.
Learn how to do itSell it yourself
Take full control of how buyers see your home on Zillow by listing For Sale by Owner (FSBO).
List your homeWhat's special
Second fireplaceBeautiful fireplaceStunning brick exteriorExcellent ceiling heightMatching brick additionBeamed ceilingsArchitecturally cohesive home
Zillow last checked:
Listing updated:
Listed by:
David Chung 847-446-9600,
Compass,
Amy Chung 847-461-8856,
Compass
Bought with:
Paige Dooley
Compass
Source: MRED as distributed by MLS GRID,MLS#: 12345331
Facts & features
Interior
Bedrooms & bathrooms
- Bedrooms: 4
- Bathrooms: 4
- Full bathrooms: 3
- 1/2 bathrooms: 1
Rooms
- Room types: Breakfast Room, Office, Recreation Room, Play Room, Mud Room, Utility Room-Lower Level, Walk In Closet
Primary bedroom
- Features: Flooring (Hardwood), Bathroom (Full)
- Level: Second
- Area: 210 Square Feet
- Dimensions: 14X15
Bedroom 2
- Features: Flooring (Hardwood)
- Level: Second
- Area: 156 Square Feet
- Dimensions: 13X12
Bedroom 3
- Features: Flooring (Hardwood)
- Level: Second
- Area: 143 Square Feet
- Dimensions: 13X11
Bedroom 4
- Features: Flooring (Hardwood)
- Level: Third
- Area: 221 Square Feet
- Dimensions: 13X17
Breakfast room
- Features: Flooring (Hardwood)
- Level: Main
- Area: 110 Square Feet
- Dimensions: 11X10
Dining room
- Features: Flooring (Hardwood)
- Level: Main
- Area: 169 Square Feet
- Dimensions: 13X13
Family room
- Features: Flooring (Hardwood)
- Level: Main
- Area: 238 Square Feet
- Dimensions: 14X17
Kitchen
- Features: Kitchen (Island), Flooring (Hardwood)
- Level: Main
- Area: 182 Square Feet
- Dimensions: 13X14
Laundry
- Level: Basement
- Area: 147 Square Feet
- Dimensions: 7X21
Living room
- Features: Flooring (Hardwood)
- Level: Main
- Area: 336 Square Feet
- Dimensions: 14X24
Mud room
- Level: Main
- Area: 28 Square Feet
- Dimensions: 7X4
Office
- Features: Flooring (Hardwood)
- Level: Third
- Area: 154 Square Feet
- Dimensions: 14X11
Play room
- Features: Flooring (Vinyl)
- Level: Basement
- Area: 140 Square Feet
- Dimensions: 14X10
Recreation room
- Features: Flooring (Vinyl)
- Level: Basement
- Area: 420 Square Feet
- Dimensions: 21X20
Other
- Level: Basement
- Area: 210 Square Feet
- Dimensions: 14X15
Walk in closet
- Features: Flooring (Hardwood)
- Level: Second
- Area: 45 Square Feet
- Dimensions: 5X9
Heating
- Natural Gas, Radiator(s)
Cooling
- Central Air, Small Duct High Velocity
Appliances
- Included: Double Oven, Microwave, Dishwasher, High End Refrigerator, Washer, Dryer, Disposal, Cooktop
- Laundry: Sink
Features
- Built-in Features, Walk-In Closet(s)
- Flooring: Hardwood
- Windows: Screens, Skylight(s)
- Basement: Finished,Crawl Space,Partial
- Attic: Finished
- Number of fireplaces: 2
- Fireplace features: Gas Log, Family Room, Living Room
Interior area
- Total structure area: 0
- Total interior livable area: 2,695 sqft
Property
Parking
- Total spaces: 2
- Parking features: Asphalt, Garage Door Opener, On Site, Garage Owned, Detached, Garage
- Garage spaces: 2
- Has uncovered spaces: Yes
Accessibility
- Accessibility features: No Disability Access
Features
- Stories: 3
- Patio & porch: Patio
- Fencing: Fenced
Lot
- Size: 6,699 Square Feet
- Dimensions: 50 X 133
- Features: Landscaped
Details
- Parcel number: 05283000180000
- Special conditions: List Broker Must Accompany
- Other equipment: Sump Pump, Backup Sump Pump;
Construction
Type & style
- Home type: SingleFamily
- Architectural style: Colonial
- Property subtype: Single Family Residence
Materials
- Brick
- Foundation: Concrete Perimeter
- Roof: Asphalt
Condition
- New construction: No
- Year built: 1931
Utilities & green energy
- Electric: Circuit Breakers, 200+ Amp Service
- Sewer: Public Sewer
- Water: Lake Michigan, Public
Community & HOA
Community
- Features: Curbs, Sidewalks, Street Lights, Street Paved
HOA
- Services included: None
Location
- Region: Wilmette
Financial & listing details
- Price per square foot: $618/sqft
- Tax assessed value: $849,610
- Annual tax amount: $18,527
- Date on market: 4/24/2025
- Listing terms: Conventional
- Ownership: Fee Simple
Price history
| Date | Event | Price |
|---|---|---|
| 6/9/2025 | Sold | $1,665,000+12.9%$618/sqft |
Source:  MRED as distributed by MLS GRID #12345331 Report a problem MRED as distributed by MLS GRID #12345331 Report a problem | ||
| 5/7/2025 | Pending sale | $1,475,000$547/sqft |
Source: MRED as distributed by MLS GRID #12345331 Report a problem | ||
| 4/28/2025 | Contingent | $1,475,000$547/sqft |
Source: MRED as distributed by MLS GRID #12345331 Report a problem | ||
| 4/24/2025 | Listed for sale | $1,475,000+94.1%$547/sqft |
Source: MRED as distributed by MLS GRID #12345331 Report a problem | ||
| 10/15/2001 | Sold | $760,000+33.3%$282/sqft |
Source: Public Record Report a problem | ||
| 8/19/1998 | Sold | $570,000$212/sqft |
Source: Public Record Report a problem | ||
Public tax history
| Year | Property taxes | Tax assessment |
|---|---|---|
| 2024 | $19,233 +3.8% | $84,961 |
| 2023 | $18,527 +5.8% | $84,961 |
| 2022 | $17,513 +10.7% | $84,961 +32.3% |
| 2021 | $15,815 +1.3% | $64,206 |
| 2020 | $15,615 +2% | $64,206 -9% |
| 2019 | $15,313 -22.2% | $70,557 -18.1% |
| 2018 | $19,684 +2.8% | $86,172 |
| 2017 | $19,153 -3.5% | $86,172 -8.1% |
| 2016 | $19,841 +10.6% | $93,780 +25.2% |
| 2015 | $17,946 +1.5% | $74,912 |
| 2014 | $17,673 +4.8% | $74,912 |
| 2013 | $16,864 +8.3% | $74,912 +0.8% |
| 2012 | $15,578 +4.4% | $74,354 |
| 2011 | $14,919 +8.9% | $74,354 |
| 2010 | $13,693 -6.5% | $74,354 -19.9% |
| 2009 | $14,642 +6.6% | $92,795 -5% |
| 2008 | $13,735 +5.7% | $97,681 |
| 2007 | $12,989 +1.1% | $97,681 +20.7% |
| 2006 | $12,848 +2.6% | $80,919 |
| 2005 | $12,521 +2% | $80,919 |
| 2004 | $12,270 +24% | $80,919 +45.8% |
| 2003 | $9,897 0% | $55,490 |
| 2002 | $9,898 +10.8% | $55,490 |
| 2001 | $8,934 +9.2% | $55,490 +21.1% |
| 2000 | $8,183 +3.5% | $45,820 |
| 1999 | $7,910 | $45,820 |
Find assessor info on the county website
Neighborhood: 60091
Nearby homes
- $950,0004 bd3 ba2k sqft2129 Kenilworth Ave, Wilmette, IL 60091Sold

- $1,117,5003 bd3 ba1.7k sqft2135 Kenilworth Ave, Wilmette, IL 60091Off Market

- $1,907,3004 bd4 ba4.5k sqft2125 Kenilworth Ave, Wilmette, IL 60091Off Market
- $1,465,2004 bd4 ba2.7k sqft2141 Kenilworth Ave, Wilmette, IL 60091Off Market

- $1,154,5003 bd2 ba2.2k sqft2121 Kenilworth Ave, Wilmette, IL 60091Off Market
- $1,425,0004 bd4 ba2.7k sqft2145 Kenilworth Ave, Wilmette, IL 60091Sold
- $1,159,8004 bd2 ba1.5k sqft2134 Chestnut Ave, Wilmette, IL 60091Off Market
- $1,794,9004 bd1 ba2.8k sqft2128 Chestnut Ave, Wilmette, IL 60091Off Market
Nearby schools
GreatSchools rating
- 9/10Harper Elementary SchoolGrades: K-4Distance: 0.4 mi
- 8/10Wilmette Junior High SchoolGrades: 7-8Distance: 1 mi
- 8/10New Trier Township High School WinnetkaGrades: 10-12Distance: 0.8 mi
Schools provided by the listing agent
- Elementary: Harper Elementary School
- Middle: Wilmette Junior High School
- High: New Trier Twp H.S. Northfield/Wi
- District: 39
Source: MRED as distributed by MLS GRID. This data may not be complete. We recommend contacting the local school district to confirm school assignments for this home.
Get a cash offer in 3 minutes
Find out how much your home could sell for in as little as 3 minutes with a no-obligation cash offer.
Estimated market value
$1,775,400
Get a cash offer in 3 minutes
Find out how much your home could sell for in as little as 3 minutes with a no-obligation cash offer.
Estimated market value
$1,775,400
- Illinois
- Cook County
- Wilmette
- 60091
- 2131 Kenilworth Ave
Nearby cities
Nearby neighborhoods
Nearby zip codes
Other Wilmette Topics
