Skip main navigation
Off market
  • $793,900

    2131 Knollwood Dr, Fairmont, MN 56031

    3beds
    3,212sqft
    SingleFamily
    Built in 1987
    1 Acres Lot
    $793,900 Zestimate®
    $247/sqft
    $2,445 Estimated rent

    Home value

    $793,900

    $722,000 - $865,000

    $2,445/mo

    Zestimate® history
    Loading
    Loading...

    Owner options

    List your home for rent

    $2,445/mo

    Rent Zestimate®

    Find your next renter with Zillow Rental Manager. Plus, with online applications, you can quickly screen prospective tenants – for free.

    Learn more

    $2,445/mo

    Rent Zestimate®

    Refinance and save

    $4,960/mo

    Est. payment

    Refinancing to a lower rate could help reduce your monthly payments and save thousands over the life of the loan.

    See today's rates

    $4,960/mo

    Est. payment

    Explore your selling options

    Work with a Zillow partner agent

    Leverage their expertise and Zillow's premium Showcase listings to get your home seen by more buyers.

    Get started

    List with your own agent

    Get your home in front of millions of buyers by listing it on Zillow.

    Learn how to do it

    Sell it yourself

    Take full control of how buyers see your home on Zillow by listing For Sale by Owner (FSBO).

    List your home

    What's special

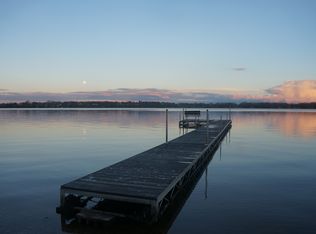
    Serious and qualified inquiries only please. As you walk in on the brick flooring of the massive foyer that features an open stairway there is a sunken library to the left. The library has a ladder for easy access to the high books. The room features a two story high stone fireplace. As you walk ahead you see beautiful Hall Lake from the great room which features a family room with a second brick fireplace, an informal dining area and a kitchen that features a wine cooler,dual ovens with warming drawer, dual dishwashers, built in microwave triple sinks and a induction stove top. The huge island and surrounding kitchen is packed with cupboard space from a large pantry, to a broom closet. The countertops are Cambria granite. The main floor also includes a formal dining room, laundry room with sink, built in ironing board and lots of cupboards and countertops, and a 1/2 bath. Off the entrance to the oversized garage is a four season sunroom with hot water heated ceramic tile floors, a third gas fireplace and double door exit to the deck. Upstairs are three spacious bedrooms and 2 baths. The master bedroom has a walk in closet and a bathroom with separate shower and whirlpool tub. There are French doors in the master that yields more great lake views and has its own screened in porch that meaures 6'5' X 11'4". All the woodwork in the house is beautiful oak hand crafted by famous local craftsman Alder Rose. The hardwood floors are a tongue and groove hard wood for awesome durability. The back yard features some of the finest beachfront in Fairmont with walk out access to the sandy beach. There is also a large boathouse to store kayaks, canoes, lifejackets, water toys, garden tools and furniture and still have room to use for a playroom or a creative quiet getaway. Serious and qualified inquires only.

    This property is not currently displayed as for sale or rent on Zillow. This may be different from what's on other websites or public sources.
    Facts & features

    Interior

    Bedrooms & bathrooms
    • Bedrooms: 3
    • Bathrooms: 3
    • Full bathrooms: 2
    • 1/2 bathrooms: 1
    Heating
    • Baseboard, Radiant, Gas
    Cooling
    • Central
    Appliances
    • Included: Dishwasher, Dryer, Garbage disposal, Microwave, Range / Oven, Refrigerator, Washer
    Features
    • Flooring: Tile, Carpet, Hardwood
    • Basement: None
    • Has fireplace: Yes
    Interior area
    • Total interior livable area: 3,212 sqft

    Property

    Parking
    • Total spaces: 2
    • Parking features: Garage - Attached
    Features
    • Exterior features: Wood, Brick
    • Has view: Yes
    • View description: Water
    • Has water view: Yes
    • Water view: Water
    Lot
    • Size: 1 Acres
    Details
    • Parcel number: 230391445

    Construction

    Type & style
    • Home type: SingleFamily
    • Architectural style: Modern
    Materials
    • Wood
    • Foundation: Concrete Block
    • Roof: Shake / Shingle
    Condition
    • Year built: 1987

    Community & HOA

    Location
    • Region: Fairmont

    Financial & listing details

    • Price per square foot: $247/sqft
    • Tax assessed value: $783,900
    • Annual tax amount: $11,756

    Price history

    DateEventPrice
    3/24/2021Listing removed--
    Source: Owner Report a problem
    7/30/2019Sold$625,000-10.6%$195/sqft
    Source: Public Record Report a problem
    5/23/2019Listed for sale$699,000$218/sqft
    Source: Owner Report a problem

    Public tax history

    YearProperty taxesTax assessment
    2025$11,756 +7.4%$783,900 -2.2%
    2024$10,946 +1.4%$801,800 +0.9%
    2023$10,792 -0.5%$794,700 +8.2%
    2022$10,850 +26.6%$734,500 +5.6%
    2021$8,572 +19%$695,700 +42.1%
    2020$7,202 -4.2%$489,700 -3.9%
    2018$7,516 +31.8%$509,800 +21.1%
    2017$5,701 +4.2%$420,900
    2016$5,471 +11.6%$420,900 +2.4%
    2015$4,903 -11.9%$411,200 +2.3%
    2013$5,567 +2.5%$401,900 0%
    2012$5,433 $402,100
    2011-- --
    2010-- $443,200
    Find assessor info on the county website

    Neighborhood: 56031

    Nearby schools

    GreatSchools rating
    Get pre-qualified for a loan
    At Zillow Home Loans, we can pre-qualify you in as little as 5 minutes with no impact to your credit score.

    An equal housing lender. NMLS #10287.
