Welcome Home! This inviting well maintained home is just what you've been looking for. The open floorplan is very welcoming when you enter the home. Natural lighting is enjoyed throughout the home thanks to the new double pain vinal windows! The kitchen is very open with a spacious adjoining dining area with access to the backyard. A new upgraded roof has installed February 2025!
Come take a look and see what you think.
Sold
Price Unknown
2131 La Porte Dr, Waco, TX 76710
3beds
1,514sqft
Single Family Residence
Built in 1958
10,624 Square Feet Lot
$247,000 Zestimate®
$--/sqft
$1,746 Estimated rent
Home value
$247,000
$227,000 - $269,000
$1,746/mo
Zestimate® history
Owner options
List your home for rent
$1,746/mo
Rent Zestimate®
Find your next renter with Zillow Rental Manager. Plus, with online applications, you can quickly screen prospective tenants – for free.
$1,746/mo
Rent Zestimate®
Refinance and save
Refinancing to a lower rate could help reduce your monthly payments and save thousands over the life of the loan.
Explore your selling options
Work with a Zillow partner agent
Leverage their expertise and Zillow's premium Showcase listings to get your home seen by more buyers.
Get startedList with your own agent
Get your home in front of millions of buyers by listing it on Zillow.
Learn how to do itSell it yourself
Take full control of how buyers see your home on Zillow by listing For Sale by Owner (FSBO).
List your homeWhat's special
Open floorplanNew upgraded roofSpacious adjoining dining areaAccess to the backyard
Zillow last checked:
Listing updated:
Listed by:
Rose Tibbitts 0825281 (817)240-6163,
Brazos River Realty, LLC 817-240-6163
Bought with:
Mason Frucci
Harrell Realty Company
Source: NTREIS,MLS#: 20845828
Facts & features
Interior
Bedrooms & bathrooms
- Bedrooms: 3
- Bathrooms: 2
- Full bathrooms: 2
Primary bedroom
- Features: Ceiling Fan(s), En Suite Bathroom
- Level: First
Bedroom
- Features: Ceiling Fan(s)
- Level: First
Bedroom
- Features: Ceiling Fan(s)
- Level: First
Living room
- Features: Ceiling Fan(s)
- Level: First
Appliances
- Included: Dishwasher, Electric Cooktop, Electric Oven, Electric Water Heater, Disposal
- Laundry: Washer Hookup, Electric Dryer Hookup, In Garage
Features
- Eat-in Kitchen, High Speed Internet
- Flooring: Laminate, Tile
- Has basement: No
- Has fireplace: No
Interior area
- Total interior livable area: 1,514 sqft
Property
Parking
- Total spaces: 1
- Parking features: Additional Parking, Concrete, Door-Single, Driveway, Garage, Garage Door Opener, Inside Entrance, Kitchen Level, Off Street, RV Access/Parking
- Attached garage spaces: 1
- Has uncovered spaces: Yes
Features
- Levels: One
- Stories: 1
- Patio & porch: Patio
- Pool features: None
- Fencing: Wood
Lot
- Size: 10,624 Square Feet
Details
- Parcel number: 480266030141006
Construction
Type & style
- Home type: SingleFamily
- Architectural style: Traditional,Detached
- Property subtype: Single Family Residence
Materials
- Brick
- Foundation: Concrete Perimeter
- Roof: Composition
Condition
- Year built: 1958
Utilities & green energy
- Sewer: Public Sewer
- Water: Public
- Utilities for property: Electricity Connected, Sewer Available, Water Available
Community & HOA
Community
- Subdivision: Lake Shore Hills
HOA
- Has HOA: No
Location
- Region: Waco
Financial & listing details
- Tax assessed value: $183,650
- Annual tax amount: $1,354
- Date on market: 2/17/2025
- Cumulative days on market: 2 days
- Listing terms: Cash,Conventional,FHA,VA Loan
- Exclusions: All furniture in will be removed before closing, refrigerator does not convey.
- Electric utility on property: Yes
Price history
| Date | Event | Price |
|---|---|---|
| 3/24/2025 | Sold | -- |
Source: NTREIS #20845828 Report a problem | ||
| 3/1/2025 | Pending sale | $245,000$162/sqft |
Source: NTREIS #20845828 Report a problem | ||
| 2/21/2025 | Contingent | $245,000$162/sqft |
Source: NTREIS #20845828 Report a problem | ||
| 2/17/2025 | Listed for sale | $245,000+48.6%$162/sqft |
Source: NTREIS #20845828 Report a problem | ||
| 11/6/2020 | Listing removed | $164,900$109/sqft |
Source: Kelly, Realtors #197887 Report a problem | ||
| 10/4/2020 | Pending sale | $164,900$109/sqft |
Source: Kelly, Realtors #197887 Report a problem | ||
| 10/4/2020 | Listed for sale | $164,900+37.5%$109/sqft |
Source: Kelly, Realtors #197887 Report a problem | ||
| 8/14/2016 | Listing removed | $1,200+10.5%$1/sqft |
Source: Ryward Investments LLC Report a problem | ||
| 8/4/2015 | Listing removed | $1,086$1/sqft |
Source: Ryward Investments LLC Report a problem | ||
| 8/2/2015 | Listed for rent | $1,086$1/sqft |
Source: Ryward Investments LLC Report a problem | ||
| 7/28/2015 | Sold | -- |
Source: Agent Provided Report a problem | ||
| 4/12/2009 | Listing removed | $119,900$79/sqft |
Source: NCI #127848 Report a problem | ||
| 8/29/2008 | Listed for sale | $119,900$79/sqft |
Source: NCI #127848 Report a problem | ||
| 2/16/2007 | Sold | -- |
Source: Public Record Report a problem | ||
Public tax history
| Year | Property taxes | Tax assessment |
|---|---|---|
| 2025 | $1,354 -15.5% | $183,650 -0.9% |
| 2024 | $1,602 -13.3% | $185,350 +7.6% |
| 2023 | $1,847 -23.5% | $172,292 +10% |
| 2022 | $2,416 -12.8% | $156,629 +10% |
| 2021 | $2,770 | $142,390 +0.8% |
| 2020 | -- | $141,310 +6.1% |
| 2019 | $3,517 | $133,160 +6.5% |
| 2018 | $3,517 +26.6% | $125,020 +27.9% |
| 2017 | $2,779 +41.9% | $97,780 +6% |
| 2016 | $1,959 | $92,280 +6.9% |
| 2015 | $1,959 | $86,310 +3.8% |
| 2014 | $1,959 | $83,160 +3.3% |
| 2012 | -- | $80,479 +3.2% |
| 2011 | -- | $77,949 +5.5% |
| 2010 | -- | $73,914 -13.8% |
| 2009 | -- | $85,735 |
| 2008 | -- | $85,735 +1.1% |
| 2007 | -- | $84,820 |
| 2006 | -- | $84,820 +6% |
| 2005 | -- | $79,985 |
| 2004 | -- | $79,985 +25.9% |
| 2002 | -- | $63,508 +32.5% |
| 2001 | -- | $47,940 +0% |
| 2000 | -- | $47,936 |
Find assessor info on the county website
Neighborhood: Mountainview
Nearby homes
- $203,0003 bd2 ba1.4k sqft2137 La Porte Dr, Waco, TX 76710Off Market
- $214,8003 bd2 ba1.5k sqft2125 La Porte Dr, Waco, TX 76710Off Market
- $276,6003 bd2 ba2.2k sqft2000 Lenamon St, Waco, TX 76710Off Market
- $177,4003 bd2 ba1.4k sqft2143 La Porte Dr, Waco, TX 76710Off Market
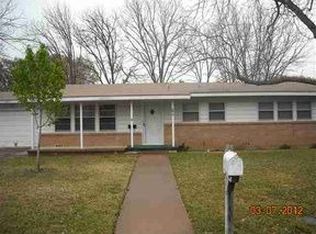
- $251,5003 bd2 ba1.7k sqft2125 Huntington Dr, Waco, TX 76710Off Market
- $257,7003 bd2 ba2k sqft6024 Fairview Dr, Waco, TX 76710Off Market
- $274,4003 bd2 ba1.6k sqft2008 Lenamon St, Waco, TX 76710Off Market
- $236,8003 bd2 ba1.7k sqft2130 Huntington Dr, Waco, TX 76710Off Market
Nearby schools
GreatSchools rating
- 2/10Mountainview Elementary SchoolGrades: PK-5Distance: 0.3 mi
- 4/10Tennyson Middle SchoolGrades: 6-8Distance: 1.1 mi
- 3/10Waco High SchoolGrades: 9-12Distance: 1.2 mi
Schools provided by the listing agent
- Elementary: Mountainview
- Middle: Tennyson
- High: Waco
- District: Waco ISD
Source: NTREIS. This data may not be complete. We recommend contacting the local school district to confirm school assignments for this home.
- Texas
- McLennan County
- Waco
- 76710
- Mountainview
- 2131 La Porte Dr
