Skip main navigation
Sold for $1,036,911
  • Listed by: Riverpark Realty • Nancy Villasenor • Contact: nancy@nancyvillasenor.com
    Bought with: REMAX ONE
    $1,036,911

    2131 Laurel Valley Pl, Oxnard, CA 93036

    5beds
    3,067sqft
    Single Family Residence
    Built in 1989
    9,946 Square Feet Lot
    $1,217,600 Zestimate®
    $338/sqft
    $5,903 Estimated rent

    Home value

    $1,217,600

    $1.14M - $1.30M

    $5,903/mo

    Zestimate® history
    Loading
    Loading...

    Owner options

    List your home for rent

    $5,903/mo

    Rent Zestimate®

    Find your next renter with Zillow Rental Manager. Plus, with online applications, you can quickly screen prospective tenants – for free.

    Learn more

    $5,903/mo

    Rent Zestimate®

    Refinance and save

    $6,912/mo

    Est. payment

    Refinancing to a lower rate could help reduce your monthly payments and save thousands over the life of the loan.

    See today's rates

    $6,912/mo

    Est. payment

    Explore your selling options

    Work with a Zillow partner agent

    Leverage their expertise and Zillow's premium Showcase listings to get your home seen by more buyers.

    Get started

    List with your own agent

    Get your home in front of millions of buyers by listing it on Zillow.

    Learn how to do it

    Sell it yourself

    Take full control of how buyers see your home on Zillow by listing For Sale by Owner (FSBO).

    List your home

    What's special

    Dual sided fireplaceMature treesCenter islandOpen kitchenRetreat areaStone surroundHuge backyard
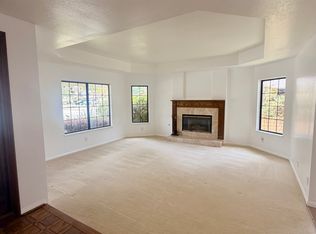
    Spacious River Ridge Fairways, Torrey Pines floor plan home for sale with 5 bedrooms (including 2 main bedrooms, 1 on the first floor), 4 bathrooms and an attached 3 car garage. Front entry opens to the formal living room with high ceiling, dual sided fireplace with stone surround, and large high windows providing great natural light and relaxing backyard views. The dining room leads in to the open kitchen with center island, extended cabinets and breakfast nook. The family room with fireplace and wet bar opens out to the huge backyard with mature trees and shrubs, a dry creek bed and stone patio walkways.The second floor grand main bedroom features its own retreat area with fireplace, dual walk-in closets, en-suite main bathroom with dual sinks, spa tub and shower.The first floor bedrooms with shared bathroom can easily be used as another sizable main bedroom with retreat. Additional features include . This home is conveniently located minutes away from freeway access and The Collection featuring a wide range of shopping, dining, entertainment and more.

    Zillow last checked:

    Listing updated:

    Listed by:

    Nancy Villasenor DRE #01433438 nancy@nancyvillasenor.com,

    Riverpark Realty,

    Sal Villasenor DRE #01942909 805-850-5808,

    Riverpark Realty

    Bought with:

    Edward Milanes, DRE #01331912

    REMAX ONE

    Oscar Silva, DRE #01400920

    RE/MAX One

    Source: CRMLS,MLS#: V1-23010MLS LogoOriginating MLS: California Regional MLS (Ventura & Pasadena-Foothills AORs)

    Facts & features

    Interior

    Bedrooms & bathrooms
    • Bedrooms: 5
    • Bathrooms: 4
    • Full bathrooms: 3
    • 1/2 bathrooms: 1
    • Main level bathrooms: 2
    • Main level bedrooms: 2
    Rooms
    • Room types: Bedroom, Entry/Foyer, Family Room, Kitchen, Laundry, Living Room, Primary Bedroom
    Primary bedroom
    • Features: Multiple Primary Suites
    Bedroom
    • Features: Bedroom on Main Level
    Heating
    • Central
    Cooling
    • None
    Appliances
    • Included: Dishwasher, Vented Exhaust Fan, Water Heater
    • Laundry: Laundry Room
    Features
    • Wet Bar, Ceiling Fan(s), Bedroom on Main Level, Multiple Primary Suites
    • Flooring: Carpet, Tile
    • Has fireplace: Yes
    • Fireplace features: Family Room, Living Room, See Through
    • Common walls with other units/homes: No Common Walls
    Interior area
    • Total interior livable area: 3,067 sqft

    Property

    Parking
    • Total spaces: 3
    • Parking features: Driveway
    • Attached garage spaces: 3
    Features
    • Levels: Two
    • Stories: 2
    • Entry location: YES
    • Has private pool: Yes
    • Pool features: Community, In Ground, Association
    • Has spa: Yes
    • Spa features: Community, In Ground
    • Has view: Yes
    • View description: City Lights, Golf Course, Hills, Mountain(s)
    Lot
    • Size: 9,946 Square Feet
    • Features: Rectangular Lot
    Details
    • Parcel number: 1790161105
    • Special conditions: Standard

    Construction

    Type & style
    • Home type: SingleFamily
    • Architectural style: Traditional
    • Property subtype: Single Family Residence
    Materials
    • Stucco
    • Foundation: Slab
    • Roof: Tile
    Condition
    • Year built: 1989
    Details
    • Builder model: Torrey Pines

    Utilities & green energy

    • Sewer: Public Sewer
    • Water: Public
    • Utilities for property: Electricity Connected, Natural Gas Connected, Phone Connected, Sewer Connected, Water Connected

    Community & HOA

    Community
    • Features: Golf, Street Lights, Suburban, Pool
    • Subdivision: River Ridge Fairways 5 - 338405
    HOA
    • Has HOA: Yes
    • Amenities included: Clubhouse, Pool, Spa/Hot Tub, Tennis Court(s)
    • HOA fee: $122 monthly
    • HOA name: River Ridge Fairways
    • HOA phone: 805-351-8270
    Location
    • Region: Oxnard

    Financial & listing details

    • Price per square foot: $338/sqft
    • Tax assessed value: $1,078,801
    • Date on market: 4/24/2024
    • Cumulative days on market: 6 days
    • Listing terms: Cash,Conventional

    Price history

    DateEventPrice
    5/21/2024Sold$1,036,911+3.7%$338/sqft
    Source: CRMLS #V1-23010 Report a problem
    5/17/2024Pending sale$999,900$326/sqft
    Source: CRMLS #V1-23010 Report a problem
    4/30/2024Contingent$999,900$326/sqft
    Source: CRMLS #V1-23010 Report a problem
    4/24/2024Listed for sale$999,900$326/sqft
    Source: CRMLS #V1-23010 Report a problem

    Public tax history

    YearProperty taxesTax assessment
    2026-- $1,078,801 +2%
    2025$13,173 +67.2%$1,057,649 +58.5%
    2024$7,880 $667,280 +2%
    2023$7,880 +1.6%$654,197 +2%
    2022$7,758 +0.8%$641,370 +2%
    2021$7,699 -2.3%$628,795 +1%
    2020$7,881 +2.9%$622,349 +2%
    2019$7,662 +1.4%$610,147 +2%
    2018$7,555 +5.3%$598,184 +2%
    2017$7,177 +3.9%$586,456 +2%
    2016$6,907 -1.3%$574,958 +1.5%
    2015$7,001 +1.1%$566,324 +2%
    2014$6,924 $555,233 +0.5%
    2013-- $552,727 +2%
    2012-- $541,890 +2%
    2011-- $531,265 +0.5%
    2009-- $528,552 +4%
    2007-- $508,029 +2%
    2006-- $498,069 +2%
    2005-- $488,304 +5.7%
    2003-- $462,000 +24.9%
    2002-- $370,000
    2001$4,591 +2.5%$370,000
    2000$4,477 $370,000
    Find assessor info on the county website

    Neighborhood: Windsor North River Ridge

    Nearby schools

    GreatSchools rating
    Get a cash offer in 3 minutes
    Find out how much your home could sell for in as little as 3 minutes with a no-obligation cash offer.
    Estimated market value
    $1,217,600
    Get a cash offer in 3 minutes
    Find out how much your home could sell for in as little as 3 minutes with a no-obligation cash offer.
    Estimated market value
    $1,217,600