Discover this meticulously maintained brick-faced colonial home nestled in the heart of Pelham Parkway. Step inside to a welcoming large foyer that opens to an expansive living room, perfect for gatherings and relaxation. The main level also features a formal dining room adjacent to your kitchen, which has convenient access to the backyard, and a convenient half bath, ideal for entertaining guests. Upstairs, you'll find three spacious bedrooms and a full bathroom, providing comfortable living spaces. Continue to the finished attic, where two generously sized rooms offer versatile options as a private office, playroom, or extra storage. The fully finished basement has the potential to live as an in-law suite set up with its own summer kitchen, sleeping area, living room, and full bathroom. Outside, enjoy your private backyard. The shared driveway leads to a detached one-car garage, offering two parking spaces. Located close to major transportation routes, shopping centers, schools, restaurants, hospitals, and places of worship, this home combines convenience with comfort in a vibrant neighborhood.
Sold for $885,000
$885,000
2131 Lurting Avenue, Bronx, NY 10461
3beds
2,187sqft
Single Family Residence, Residential
Built in 1940
2,500 Square Feet Lot
$904,400 Zestimate®
$405/sqft
$4,686 Estimated rent
Home value
$904,400
$796,000 - $1.03M
$4,686/mo
Zestimate® history
Owner options
List your home for rent
$4,686/mo
Rent Zestimate®
Find your next renter with Zillow Rental Manager. Plus, with online applications, you can quickly screen prospective tenants – for free.
$4,686/mo
Rent Zestimate®
Refinance and save
$5,465/mo
Est. payment
Refinancing to a lower rate could help reduce your monthly payments and save thousands over the life of the loan.
$5,465/mo
Est. payment
Explore your selling options
Work with a Zillow partner agent
Leverage their expertise and Zillow's premium Showcase listings to get your home seen by more buyers.
Get startedList with your own agent
Get your home in front of millions of buyers by listing it on Zillow.
Learn how to do itSell it yourself
Take full control of how buyers see your home on Zillow by listing For Sale by Owner (FSBO).
List your homeWhat's special
Zillow last checked:
Listing updated:
Listed by:
Michael E. LaMorte 914-855-3010,
Christie's Int. Real Estate 914-200-1515,
Dariana Cotto 914-200-1515,
Christie's Int. Real Estate
Bought with:
Maria Karsou, 40KA1175782
Keller Williams NY Realty
Source: OneKey® MLS as distributed by MLS GRID,MLS#: 918812
Facts & features
Interior
Bedrooms & bathrooms
- Bedrooms: 3
- Bathrooms: 3
- Full bathrooms: 2
- 1/2 bathrooms: 1
Heating
- Has Heating (Unspecified Type)
Cooling
- Wall/Window Unit(s)
Appliances
- Included: Dishwasher, Gas Oven, Gas Range, Microwave, Refrigerator
- Laundry: In Basement
Features
- Entrance Foyer, Formal Dining, In-Law Floorplan
- Flooring: Carpet, Hardwood
- Basement: Finished,Full
- Attic: Finished,Full
- Has fireplace: No
Interior area
- Total structure area: 2,187
- Total interior livable area: 2,187 sqft
Property
Parking
- Total spaces: 2
- Parking features: Detached, Driveway, Garage
- Garage spaces: 1
- Has uncovered spaces: Yes
Features
- Levels: Three Or More
- Patio & porch: Terrace
Lot
- Size: 2,500 Square Feet
Details
- Parcel number: 043270013
- Special conditions: None
Construction
Type & style
- Home type: SingleFamily
- Architectural style: Colonial
- Property subtype: Single Family Residence, Residential
Materials
- Brick
Condition
- Actual
- Year built: 1940
Utilities & green energy
- Sewer: Public Sewer
- Water: Public
- Utilities for property: Trash Collection Public
Community & HOA
HOA
- Has HOA: No
Location
- Region: Bronx
Financial & listing details
- Price per square foot: $405/sqft
- Tax assessed value: $809,000
- Annual tax amount: $8,009
- Date on market: 12/1/2025
- Cumulative days on market: 7 days
- Listing agreement: Exclusive Right To Sell
- Listing terms: Cash,Conventional,FHA,VA
- Inclusions: Oven/Range, Refrigerator, Microwave, Washer, Dryer
Price history
| Date | Event | Price |
|---|---|---|
| 2/13/2026 | Sold | $885,000+10.6%$405/sqft |
Source:  OneKey® MLS as distributed by MLS GRID #918812 Report a problem OneKey® MLS as distributed by MLS GRID #918812 Report a problem | ||
| 12/22/2025 | Pending sale | $800,000$366/sqft |
Source: OneKey® MLS as distributed by MLS GRID #918812 Report a problem | ||
| 12/9/2025 | Listing removed | $800,000$366/sqft |
Source: OneKey® MLS as distributed by MLS GRID #918812 Report a problem | ||
| 12/1/2025 | Listed for sale | $800,000+290.2%$366/sqft |
Source: OneKey® MLS as distributed by MLS GRID #918812 Report a problem | ||
| 6/13/1997 | Sold | $205,000$94/sqft |
Source: Public Record Report a problem | ||
Public tax history
| Year | Property taxes | Tax assessment |
|---|---|---|
| 2025 | $8,278 +6% | $48,540 +8.6% |
| 2024 | $7,809 +3% | $44,700 -4.1% |
| 2023 | $7,580 | $46,620 -4.7% |
| 2022 | -- | $48,900 +16.1% |
| 2021 | -- | $42,120 |
| 2020 | $6,974 +6.3% | $42,120 +12% |
| 2019 | $6,562 +0.8% | $37,620 +20.9% |
| 2018 | $6,507 +6.9% | $31,104 +4.2% |
| 2017 | $6,087 +11% | $29,859 +3% |
| 2016 | $5,484 | $28,980 +1.3% |
| 2015 | $5,484 +72.6% | $28,620 +6% |
| 2014 | $3,178 | $27,000 +4.2% |
| 2013 | -- | $25,920 +4.2% |
| 2012 | -- | $24,883 |
| 2011 | -- | $24,883 +0.8% |
| 2010 | -- | $24,693 +6% |
| 2009 | -- | $23,296 +6% |
| 2008 | -- | $21,979 +6% |
| 2007 | -- | $20,736 |
| 2006 | -- | $20,736 +0.8% |
| 2005 | -- | $20,578 +6% |
| 2004 | -- | $19,414 +6% |
| 2003 | -- | $18,316 +6% |
| 2002 | -- | $17,280 |
| 2001 | -- | $17,280 +0.8% |
| 2000 | -- | $17,149 |
Find assessor info on the county website
Neighborhood: Morris Park
Nearby homes
- $926,6004 bd2 ba2k sqft2129 Lurting Ave, Bronx, NY 10461Off Market
- $1,115,600-- bd-- ba3.3k sqft2133 Lurting Ave, Bronx, NY 10461Off Market
- $929,300-- bd-- ba2.5k sqft2127 Lurting Ave, Bronx, NY 10461Off Market
- $1,142,6003 bd1 ba2.3k sqft2135 Lurting Ave, Bronx, NY 10461Off Market
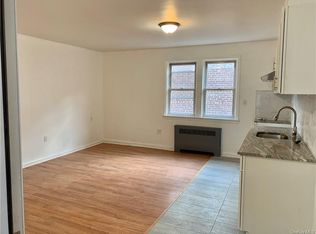
- $--4 bd1 ba1.2k sqft2135 Lurting Ave FLOOR 2, Bronx, NY 10461Off Market
- $1,018,400-- bd-- ba3.3k sqft2125 Lurting Ave, Bronx, NY 10461Off Market
- $999,000-- bd-- ba3.2k sqft2137 Lurting Ave, Bronx, NY 10461Sold
- $--4 bd1 ba1.1k sqft2137 Lurting Ave FLOOR 2, Bronx, NY 10461Off Market
Nearby schools
GreatSchools rating
- 6/10P.S. 83 Donald HertzGrades: K-8Distance: 0.4 mi
- 4/10Collegiate Institute For Math And ScienceGrades: 9-12Distance: 0.4 mi
Schools provided by the listing agent
- Elementary: Contact Agent
- High: Contact Agent
Source: OneKey® MLS as distributed by MLS GRID. This data may not be complete. We recommend contacting the local school district to confirm school assignments for this home.
- New York
- Bronx County
- New York
- 10461
- Bronx
- Morris Park
- 2131 Lurting Avenue
Nearby cities
Nearby neighborhoods
Nearby zip codes
Other New York Topics
