Welcome to your dream home in the highly sought-after Northshore neighborhood, nestled strategically to provide amazing views of the peaceful cul-de-sac. This charming residence offers 3 bedrooms plus a bonus room, a spacious living room, an eat-in kitchen, a separate dining room, and an inviting office space. The timeless brick exterior effortlessly blends classic appeal with modern comforts, creating a warm and welcoming atmosphere. Finding a home with this much space, in this price range, in the 37922 area is rare.
First Floor Highlights
The heart of the home is the well-appointed kitchen, boasting sleek countertops and modern appliances that harmonize beautifully with ample cabinetry. Whether you're a culinary enthusiast or a casual diner, this kitchen meets all your needs. Adjacent to the kitchen, the open-concept living area invites you to unwind after a long day or host gatherings with loved ones in a cozy atmosphere. Throughout the house, you'll also find **UPDATED** light fixtures that enhance the home's modern appeal.
Second Floor Highlights
The second floor features **UPDATED** flooring. The expansive primary suite is a true retreat, offering generous proportions and a luxurious en-suite bath. You'll also love the TWO spacious walk-in closets, providing ample storage. Two additional bedrooms offer versatile spaces for rest or productivity, complemented by a fully **UPDATED** second full bath ensuring comfort for everyone.
Outdoor Highlights
Step outside to discover the perfect haven for nature lovers and those seeking a secluded and private backyard! Includes a covered porch in the backyard, a standout feature of this home, complete with a tranquil fountain, which is perfect for al fresco dining, morning coffee, or simply soaking in the surrounding natural beauty. The backyard offers TWO distinct spaces: one for relaxing in the shade during the hot summer months, providing a cool respite, and another area for lounging in the sun and playing games on the flat portion of land. When winter arrives, as it does from time to time, outdoor actives like sledding or even snowboarding area possibility on this amazing lot. Whether you're enjoying a quiet moment alone or entertaining guests, this outdoor oasis promises year-round enjoyment.
Don't miss out on this wonderful opportunity to own a beautiful MOVE IN READY home in a prime location!
Sold for $629,000
$629,000
2131 Madison Grove Ln, Knoxville, TN 37922
3beds
2,850sqft
Single Family Residence
Built in 1998
0.4 Acres Lot
$690,200 Zestimate®
$221/sqft
$3,374 Estimated rent
Home value
$690,200
$656,000 - $725,000
$3,374/mo
Zestimate® history
Owner options
List your home for rent
$3,374/mo
Rent Zestimate®
Find your next renter with Zillow Rental Manager. Plus, with online applications, you can quickly screen prospective tenants – for free.
$3,374/mo
Rent Zestimate®
Refinance and save
$3,779/mo
Est. payment
Refinancing to a lower rate could help reduce your monthly payments and save thousands over the life of the loan.
$3,779/mo
Est. payment
Explore your selling options
Work with a Zillow partner agent
Leverage their expertise and Zillow's premium Showcase listings to get your home seen by more buyers.
Get startedList with your own agent
Get your home in front of millions of buyers by listing it on Zillow.
Learn how to do itSell it yourself
Take full control of how buyers see your home on Zillow by listing For Sale by Owner (FSBO).
List your homeWhat's special
Zillow last checked:
Listing updated:
Listed by:
Valerie A Thompson 919-757-3612,
Redfin
Bought with:
Ken Arledge, 306823
Wallace
Source: East Tennessee Realtors,MLS#: 1266309
Facts & features
Interior
Bedrooms & bathrooms
- Bedrooms: 3
- Bathrooms: 3
- Full bathrooms: 2
- 1/2 bathrooms: 1
Rooms
- Room types: Bonus Room
Heating
- Central, Natural Gas
Cooling
- Central Air
Appliances
- Included: Dishwasher, Disposal, Range, Refrigerator
Features
- Walk-In Closet(s), Kitchen Island, Pantry, Eat-in Kitchen, Bonus Room
- Flooring: Carpet, Hardwood, Vinyl
- Windows: Wood Frames, Insulated Windows
- Basement: Crawl Space
- Number of fireplaces: 1
- Fireplace features: Gas
Interior area
- Total structure area: 2,850
- Total interior livable area: 2,850 sqft
Property
Parking
- Total spaces: 2
- Parking features: Garage Door Opener, Attached
- Attached garage spaces: 2
Features
- Has view: Yes
- View description: Country Setting, Trees/Woods
Lot
- Size: 0.4 Acres
- Features: Cul-De-Sac
Details
- Parcel number: 145OB016
Construction
Type & style
- Home type: SingleFamily
- Architectural style: Contemporary
- Property subtype: Single Family Residence
Materials
- Fiber Cement, Brick
Condition
- Year built: 1998
Utilities & green energy
- Sewer: Public Sewer
- Water: Public
Community & HOA
Community
- Security: Smoke Detector(s)
- Subdivision: Cobblestone Park S/D
HOA
- Has HOA: Yes
- Services included: Maintenance Grounds
- HOA fee: $175 annually
Location
- Region: Knoxville
Financial & listing details
- Price per square foot: $221/sqft
- Tax assessed value: $442,600
- Annual tax amount: $1,720
- Date on market: 6/14/2024
Price history
| Date | Event | Price |
|---|---|---|
| 8/28/2024 | Sold | $629,000$221/sqft |
Source:  East Tennessee Realtors #1266309 Report a problem East Tennessee Realtors #1266309 Report a problem | ||
| 7/25/2024 | Pending sale | $629,000$221/sqft |
Source: East Tennessee Realtors #1266309 Report a problem | ||
| 6/14/2024 | Listed for sale | $629,000+44.6%$221/sqft |
Source: East Tennessee Realtors #1266309 Report a problem | ||
| 3/29/2021 | Sold | $435,000-1.1%$153/sqft |
Source: East Tennessee Realtors #1137248 Report a problem | ||
| 11/10/2020 | Listed for sale | $440,000+100.5%$154/sqft |
Source: Owner Report a problem | ||
| 6/3/1998 | Sold | $219,466$77/sqft |
Source: Public Record Report a problem | ||
Public tax history
| Year | Property taxes | Tax assessment |
|---|---|---|
| 2025 | $1,720 | $110,650 |
| 2024 | $1,720 | $110,650 |
| 2023 | $1,720 | $110,650 |
| 2022 | $1,720 +15.2% | $110,650 +57.1% |
| 2021 | $1,493 | $70,425 -75% |
| 2020 | $1,493 | $281,700 |
| 2019 | $1,493 | $281,700 |
| 2018 | $1,493 | -- |
| 2017 | $1,493 -13.1% | $70,425 |
| 2016 | $1,719 | -- |
| 2015 | $1,719 | -- |
| 2014 | $1,719 +0% | -- |
| 2013 | $1,719 -57.5% | -- |
| 2012 | $4,039 | -- |
| 2011 | $4,039 | $83,800 |
| 2010 | $4,039 | $83,800 |
| 2009 | $4,039 -8% | $83,800 +4.9% |
| 2008 | $4,392 | $79,850 |
| 2007 | $4,392 | $79,850 |
| 2006 | $4,392 | $79,850 |
| 2005 | $4,392 +22.4% | $79,850 +33.7% |
| 2004 | $3,589 +6.2% | $59,725 |
| 2003 | $3,380 | $59,725 |
| 2002 | -- | $59,725 |
| 2001 | -- | $59,725 +15.1% |
| 2000 | -- | $51,900 |
Find assessor info on the county website
Neighborhood: 37922
Nearby homes

- $544,1004 bd3 ba2.5k sqft2127 Madison Grove Ln, Knoxville, TN 37922Off Market
- $631,8003 bd3 ba3k sqft2128 Madison Grove Ln, Knoxville, TN 37922Off Market

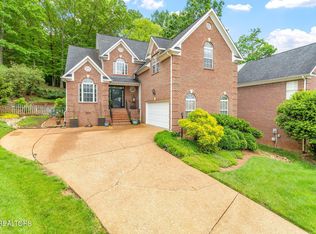
- $639,0004 bd3 ba3.1k sqft2121 Madison Grove Ln, Knoxville, TN 37922Sold
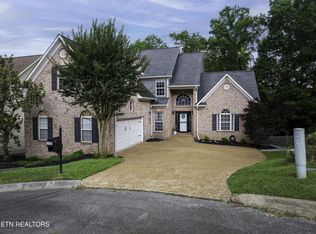
- $710,0005 bd4 ba3.9k sqft2122 Madison Grove Ln, Knoxville, TN 37922Sold
- $674,9004 bd3 ba3.2k sqft2115 Madison Grove Ln, Knoxville, TN 37922Off Market
- $616,9004 bd2 ba2.5k sqft2116 Madison Grove Ln, Knoxville, TN 37922Off Market
- $711,5004 bd3 ba4.3k sqft2110 Madison Grove Ln, Knoxville, TN 37922Off Market
- $664,4004 bd3 ba3k sqft2109 Madison Grove Ln, Knoxville, TN 37922Off Market
Nearby schools
GreatSchools rating
- 9/10Rocky Hill Elementary SchoolGrades: K-5Distance: 2.5 mi
- 9/10West Valley Middle SchoolGrades: 6-8Distance: 2.8 mi
- 9/10Bearden High SchoolGrades: 9-12Distance: 3.2 mi
Schools provided by the listing agent
- Elementary: Rocky Hill
- Middle: West Valley
- High: Bearden
Source: East Tennessee Realtors. This data may not be complete. We recommend contacting the local school district to confirm school assignments for this home.
Get a cash offer in 3 minutes
Find out how much your home could sell for in as little as 3 minutes with a no-obligation cash offer.
Estimated market value
$690,200
Get a cash offer in 3 minutes
Find out how much your home could sell for in as little as 3 minutes with a no-obligation cash offer.
Estimated market value
$690,200
- Tennessee
- Knox County
- Knoxville
- 37922
- 2131 Madison Grove Ln
Nearby cities
Nearby neighborhoods
Nearby zip codes
Other Knoxville Topics
