Skip main navigation
Sold for $1,125,000
  • $1,125,000

    2131 Myrtle Beach Ln, Danville, CA 94526

    3beds
    1,553sqft
    Residential, Townhouse
    Built in 1978
    3,484 Square Feet Lot
    $1,115,200 Zestimate®
    $724/sqft
    $4,140 Estimated rent

    Home value

    $1,115,200

    $1.06M - $1.17M

    $4,140/mo

    Zestimate® history
    Loading
    Loading...

    Owner options

    List your home for rent

    $4,140/mo

    Rent Zestimate®

    Find your next renter with Zillow Rental Manager. Plus, with online applications, you can quickly screen prospective tenants – for free.

    Learn more

    $4,140/mo

    Rent Zestimate®

    Refinance and save

    $7,732/mo

    Est. payment

    Refinancing to a lower rate could help reduce your monthly payments and save thousands over the life of the loan.

    See today's rates

    $7,732/mo

    Est. payment

    Explore your selling options

    Work with a Zillow partner agent

    Leverage their expertise and Zillow's premium Showcase listings to get your home seen by more buyers.

    Get started

    List with your own agent

    Get your home in front of millions of buyers by listing it on Zillow.

    Learn how to do it

    Sell it yourself

    Take full control of how buyers see your home on Zillow by listing For Sale by Owner (FSBO).

    List your home

    What's special

    Wood-burning fireplaceEco-friendly composite deckVersatile officeRich hardwood floorsEat-in kitchen
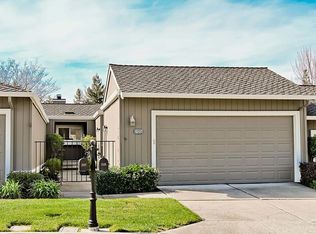
    Perched on one of the quietest and most sought-after streets in the heart of Crow Canyon Country Club, this lovingly maintained townhome on Myrtle Beach Lane offers the perfect blend of comfort and resort-style living. Step inside to discover 1,553 square feet of thoughtfully designed space, featuring 2 generously sized bedrooms, a versatile office, 2 full bathrooms, rich hardwood floors, and a sun-filled atrium that bathes the home in natural light. The living room charms with built-in bookshelves and a wood-burning fireplace, while sliding doors open directly onto the fairway, seamlessly connecting indoor living to breathtaking panoramic views of hole 3, rolling hills, and wide-open skies. The eat-in kitchen extends the living experience outdoors through its own sliding doors to a lovely garden patio — ideal for morning coffee, al fresco dining, or golden-hour entertaining on the eco-friendly composite deck. As a resident, you'll enjoy exclusive access to the Bay Club Crow Canyon Country Club, complete with a manicured 18-hole golf course, magnificent clubhouse with bar and grill, formal dining, gym, tennis, pickleball, a heated junior Olympic pool, and luxurious spa facilities — all secured behind a 24-hour manned guard gate with roving privacy patrols.

    Zillow last checked:

    Listing updated:

    Listed by:

    Julie Long DRE #01399634 925-683-9799,

    Coldwell Banker,

    Eva Lei DRE #02180315 415-321-9973,

    Coldwell Banker

    Bought with:

    Danielle Cranston, DRE #01907665

    Compass

    Source: CCAR,MLS#: 41129906MLS Logo

    Facts & features

    Interior

    Bedrooms & bathrooms
    • Bedrooms: 3
    • Bathrooms: 2
    • Full bathrooms: 2
    Rooms
    • Room types: 3 Bedrooms, 2 Baths, Primary Bedrm Suite - 1, Main Entry, Dining Room
    Bathroom
    • Features: Shower Over Tub, Tile, Window, Closet
    Kitchen
    • Features: Tile Counters, Dishwasher, Electric Range/Cooktop, Microwave, Refrigerator
    Heating
    • Forced Air, Fireplace(s)
    Cooling
    • Ceiling Fan(s), Central Air
    Appliances
    • Included: Dishwasher, Electric Range, Microwave, Refrigerator, Dryer, Washer, Gas Water Heater
    • Laundry: Laundry Room, Cabinets, Common Area
    Features
    • Atrium
    • Flooring: Linoleum, Tile, Carpet, Engineered Wood
    • Windows: Window Coverings
    • Number of fireplaces: 1
    • Fireplace features: Family Room
    Interior area
    • Total structure area: 1,553
    • Total interior livable area: 1,553 sqft

    Property

    Parking
    • Total spaces: 2
    • Parking features: Attached, Covered, Garage, Garage Door Opener
    • Attached garage spaces: 2
    Features
    • Levels: One
    • Stories: 1
    • Pool features: None, Other
    • Fencing: Fenced
    • Has view: Yes
    • View description: Golf Course, Hills
    Lot
    • Size: 3,484 Square Feet
    • Features: On Golf Course, Level, Premium Lot, Back Yard
    Details
    • Parcel number: 2186500894
    • Special conditions: Standard

    Construction

    Type & style
    • Home type: Townhouse
    • Architectural style: Contemporary
    • Property subtype: Residential, Townhouse
    Materials
    • Wood Siding
    • Roof: Composition
    Condition
    • Existing
    • New construction: No
    • Year built: 1978

    Utilities & green energy

    • Electric: No Solar, 220 Volts in Laundry
    • Water: Public

    Community & HOA

    Community
    • Subdivision: Crow Canyon C.C.
    HOA
    • Has HOA: Yes
    • Amenities included: Greenbelt, Pool, Gated, Golf Course
    • Services included: Common Area Maint, Insurance, Management Fee, Reserve Fund, Security
    • HOA fee: $548 monthly
    • HOA name: CROW CANYON COUNTRY CLUB
    • HOA phone: 925-866-8000
    Location
    • Region: Danville

    Financial & listing details

    • Price per square foot: $724/sqft
    • Tax assessed value: $371,011
    • Annual tax amount: $5,070
    • Date on market: 4/7/2026

    Price history

    DateEventPrice
    4/17/2026Sold$1,125,000+4.3%$724/sqft
    Source: CCAR #41129906 Report a problem
    4/13/2026Pending sale$1,079,000$695/sqft
    Source: CCAR #41129906 Report a problem
    4/7/2026Listed for sale$1,079,000+53%$695/sqft
    Source: CCAR #41129906 Report a problem
    9/13/2006Sold$705,000+51.6%$454/sqft
    Source: CCAR #40193294 Report a problem
    8/30/2001Sold$465,000+55%$299/sqft
    Source: Public Record Report a problem
    9/10/1998Sold$300,000$193/sqft
    Source: Public Record Report a problem

    Public tax history

    YearProperty taxesTax assessment
    2025$5,070 +3.2%$371,011 +2%
    2024$4,914 +1.8%$363,737 +2%
    2023$4,828 +0.8%$356,606 +2%
    2022$4,792 +2.3%$349,615 +2%
    2021$4,683 +1.8%$342,760 +1%
    2020$4,601 +1%$339,246 +2%
    2019$4,556 +3.8%$332,595 +2%
    2018$4,389 +3.9%$326,075 +2%
    2017$4,225 +1.7%$319,682 +2%
    2016$4,153 +3.4%$313,414 +1.5%
    2015$4,016 $308,707 +2%
    2014$4,016 $302,661 +0.5%
    2013-- $301,294 +2%
    2012-- $295,388 +2%
    2011-- $289,597 +0.8%
    2010-- $287,433 -0.2%
    2009-- $288,117 +2%
    2008-- $282,469 +2%
    2007-- $276,932 +32.1%
    2006-- $209,596 +2%
    2005-- $205,487 +2%
    2004-- $201,458 +1.9%
    2003-- $197,767 +2%
    2002-- $193,890 -37.9%
    2001-- $312,015
    Find assessor info on the county website

    Neighborhood: 94526

    Nearby schools

    GreatSchools rating
    Schools provided by the listing agent
    • District: San Ramon Valley (925) 552-5500

    Source: CCAR. This data may not be complete. We recommend contacting the local school district to confirm school assignments for this home.

    Get a cash offer in 3 minutes
    Find out how much your home could sell for in as little as 3 minutes with a no-obligation cash offer.
    Estimated market value
    $1,115,200
    Get a cash offer in 3 minutes
    Find out how much your home could sell for in as little as 3 minutes with a no-obligation cash offer.
    Estimated market value
    $1,115,200