Skip main navigation
Off market
  • $671,000

    2131 N 700 W, Warsaw, IN 46580

    4beds
    4,196sqft
    SingleFamily
    Built in 1995
    17.58 Acres Lot
    $671,000 Zestimate®
    $160/sqft
    $3,032 Estimated rent

    Home value

    $671,000

    $624,000 - $725,000

    $3,032/mo

    Zestimate® history
    Loading
    Loading...

    Owner options

    List your home for rent

    $3,032/mo

    Rent Zestimate®

    Find your next renter with Zillow Rental Manager. Plus, with online applications, you can quickly screen prospective tenants – for free.

    Learn more

    $3,032/mo

    Rent Zestimate®

    Refinance and save

    $3,167/mo

    Est. payment

    Refinancing to a lower rate could help reduce your monthly payments and save thousands over the life of the loan.

    See today's rates

    $3,167/mo

    Est. payment

    Explore your selling options

    Work with a Zillow partner agent

    Leverage their expertise and Zillow's premium Showcase listings to get your home seen by more buyers.

    Get started

    List with your own agent

    Get your home in front of millions of buyers by listing it on Zillow.

    Learn how to do it

    Sell it yourself

    Take full control of how buyers see your home on Zillow by listing For Sale by Owner (FSBO).

    List your home

    What's special

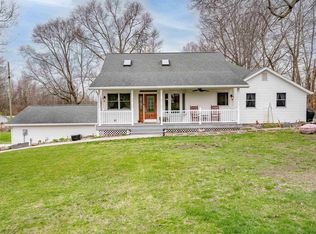
    Picturesque. In every sense of the word. Experience the breathtaking views that transform these 17+ rolling acres into the perfect countryside setting. A Brovont Builders custom home showcasing quality construction and nearly 4,200 finished sq. ft. This home boasts a spacious floor plan with main level must haves. Greeting you with great curb appeal and leading you to the front door where you'll find a welcoming foyer with a front private office and just around the corner, the dining area and great room. Surrounded by natural light and exceptional views of the scenic land plus a double sided fireplace, creating the perfect sitting room. Sharing the fireplace warmth, is the kitchen with ample cabinet and counter space plus a cooking island with prep space and breakfast bar overlooking the eating area and wrap around deck. Nearby, the master suite with private access to the deck. Also featuring the master bath with his and hers vanities, jetted tub, stand up shower and walk in closet. Make the most of gatherings or down time in the finished walkout lower level. You'll find a large family room with fireplace with adjacent rec room and plenty of natural light. Nearby are two additional bedrooms, full bath, a spacious craft room plus finished storage space with additional plumbing for another bath. Come see this one of a kind home today! Additional amenities include a main level laundry room, kitchen pantry, geothermal unit, Mano bloc plumbing system, 3 car garage, security system ready, two water heaters, r/o system, Kinetico water softener, custom blinds, ample storage and so much more!

    This property is off market, which means it's not currently listed for sale or rent on Zillow. This may be different from what's available on other websites or public sources.

    Facts & features

    Interior

    Bedrooms & bathrooms
    • Bedrooms: 4
    • Bathrooms: 3
    • Full bathrooms: 2
    • 1/2 bathrooms: 1
    • Main level bathrooms: 2
    Heating
    • Other, Electric
    Cooling
    • Geothermal, Other
    Appliances
    • Included: Dishwasher, Dryer, Microwave, Range / Oven, Refrigerator, Washer
    • Laundry: Main, Washer Hookup, Gas Dryer Hookup, Main Level
    Features
    • Breakfast Bar, Kitchen Island, Double Vanity, Walk-In Closet(s), Great Room, Eat-in Kitchen, Formal Dining Room, Entrance Foyer, Tub/Shower Combination, 1st Bdrm En Suite, Main Level Bedroom Suite, Stand Up Shower, Split Br Floor Plan
    • Flooring: Tile, Carpet
    • Basement: Finished
    • Has fireplace: Yes
    • Fireplace features: Two, Family Room, Gas Log, Kitchen, Living/Great Rm
    Interior area
    • Total interior livable area: 4,196 sqft
    • Finished area below ground: 2098

    Property

    Parking
    • Total spaces: 3
    • Parking features: Garage - Attached
    Features
    • Patio & porch: Deck, Patio
    • Exterior features: Vinyl, Brick
    Lot
    • Size: 17.58 Acres
    • Features: Rural, Rolling Slope, Landscaped, 15 or More Acres
    Details
    • Parcel number: 430631200372000019
    • Zoning: County Zoning(Unknown)

    Construction

    Type & style
    • Home type: SingleFamily
    • Architectural style: Walkout Ranch
    Materials
    • Frame
    • Roof: Asphalt
    Condition
    • Year built: 1995

    Utilities & green energy

    • Electric: REMC
    • Gas: NIPSCO
    • Sewer: Septic Tank
    • Water: Well, Private Well
    Green energy
    • Energy efficient items: Thermal Storage/ETS

    Community & HOA

    Community
    • Security: Prewired
    Location
    • Region: Warsaw

    Financial & listing details

    • Price per square foot: $160/sqft
    • Tax assessed value: $528,900
    • Annual tax amount: $3,226

    Price history

    DateEventPrice
    5/15/2023Sold$550,000
    Source: IRMLS #202307161 Report a problem
    4/4/2023Contingent$550,000
    Source: IRMLS #202307161 Report a problem
    3/13/2023Listed for sale$550,000+35.8%
    Source: IRMLS #202307161 Report a problem
    7/27/2020Sold$405,000-5.8%$97/sqft
    Source: Agent Provided Report a problem
    7/17/2020Pending sale$429,900$102/sqft
    Source: Brian Peterson Real Estate #201947178 Report a problem
    10/26/2019Price change$429,900-4.4%$102/sqft
    Source: Brian Peterson Real Estate #201947178 Report a problem
    4/15/2019Price change$449,900-6.3%$107/sqft
    Source: RE/MAX Results- Warsaw #201820669 Report a problem
    10/17/2018Price change$479,900-4%$114/sqft
    Source: RE/MAX RESULTS #201820669 Report a problem
    5/17/2018Listed for sale$499,900$119/sqft
    Source: RE/MAX Results- Warsaw #201820669 Report a problem

    Public tax history

    YearProperty taxesTax assessment
    2025$3,226 +18.6%$528,900 +17.2%
    2024$2,721 +29.7%$451,100 +6.6%
    2023$2,099 +21.3%$423,300 +25.7%
    2022$1,730 -2.3%$336,700 +16.2%
    2021$1,771 +6.7%$289,700 +1.9%
    2020$1,661 +1.1%$284,300 +3%
    2019$1,643 +10.2%$276,000 +4.3%
    2018$1,490 -2.5%$264,700 +4%
    2017$1,529 +8.6%$254,400 +3.5%
    2016$1,408 +5.3%$245,800 +0.3%
    2014$1,337 +3.4%$245,000 +3.5%
    2013$1,294 -1.8%$236,800 +0.8%
    2012$1,317 -7.2%$235,000 -12.7%
    2011$1,419 -2.2%$269,100 +0.9%
    2010$1,450 +3.7%$266,800 +0.2%
    2009$1,399 +5.5%$266,300 +0.5%
    2007$1,326 $265,100 -23.1%
    2006-- $344,600 +39.6%
    2005-- $246,800
    Find assessor info on the county website

    Neighborhood: 46580

    Nearby schools

    GreatSchools rating
    Schools provided by the listing agent
    • Elementary: Madison
    • Middle: Edgewood
    • High: Warsaw
    • District: Warsaw Community

    Source: The MLS. This data may not be complete. We recommend contacting the local school district to confirm school assignments for this home.

    Get pre-qualified for a loan
    At Zillow Home Loans, we can pre-qualify you in as little as 5 minutes with no impact to your credit score.

    An equal housing lender. NMLS #10287.

    Sell for more on Zillow
    Get a Zillow Showcase℠ listing at no additional cost and you could sell for .
    $671,000
    2% more
    +$13,420
    With Zillow Showcase(estimated)
    $684,420