Skip main navigation
Closed
  • Price Unknown

    2131 N Johnston Avenue, Springfield, MO 65803

    3beds
    1,470sqft
    Single Family Residence
    Built in 1906
    0.42 Acres Lot
    $136,100 Zestimate®
    $--/sqft
    $1,384 Estimated rent

    Home value

    $136,100

    $124,000 - $150,000

    $1,384/mo

    Zestimate® history
    Loading
    Loading...

    Owner options

    List your home for rent

    $1,384/mo

    Rent Zestimate®

    Find your next renter with Zillow Rental Manager. Plus, with online applications, you can quickly screen prospective tenants – for free.

    Learn more

    $1,384/mo

    Rent Zestimate®

    Refinance and save

    Refinancing to a lower rate could help reduce your monthly payments and save thousands over the life of the loan.

    See today's rates

    Explore your selling options

    Work with a Zillow partner agent

    Leverage their expertise and Zillow's premium Showcase listings to get your home seen by more buyers.

    Get started

    List with your own agent

    Get your home in front of millions of buyers by listing it on Zillow.

    Learn how to do it

    Sell it yourself

    Take full control of how buyers see your home on Zillow by listing For Sale by Owner (FSBO).

    List your home

    What's special

    Deck with storage underneathSeparate storage shedStainless steel appliancesThree bedroomsWarm wood accentsQuality cabinetry
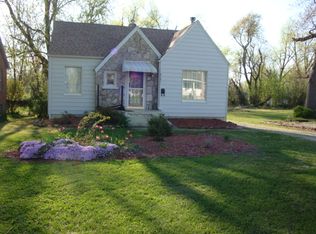
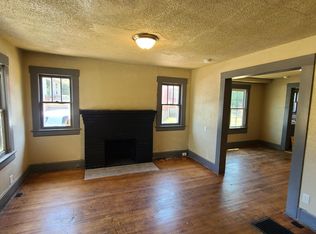
    Packed with potential, this 2 story Craftsman style home offers charm, character, and an opportunity to make it your own. A covered front porch with a classic porch swing creates a welcoming first impression and the perfect place to relax. Inside, the living room features hardwood floors and warm wood accents that highlight the home's original character. Just off the living area are two additional rooms that provide flexible options for formal dining spaces, a home office, or hobby rooms depending on your needs. The kitchen offers a great starting point for updates with quality cabinetry, concrete countertops, stainless steel appliances, a full bathroom, and space for a breakfast table. Upstairs you will find three bedrooms and another full bathroom, creating a practical layout for everyday living. Outside, the backyard includes a deck with storage underneath along with a separate storage shed, giving you extra space for tools, lawn equipment, or projects. Located with quick access to Kansas Expressway, this home combines convenience with the timeless appeal of Craftsman architecture. A great opportunity for buyers looking to add their own style and improvements while preserving classic character. Home to be sold in as-is condition.

    Zillow last checked:

    Listing updated:

    Listed by:

    Adam Graddy 417-501-5091,

    Keller Williams

    Bought with:

    Candace Faith Fruge, 2017035432

    EXP Realty LLC

    Source: SOMOMLS as distributed by MLS GRID,MLS#: 60317672MLS Logo

    Facts & features

    Interior

    Bedrooms & bathrooms
    • Bedrooms: 3
    • Bathrooms: 2
    • Full bathrooms: 2
    Bedroom 1
    • Area: 156
    • Dimensions: 13 x 12
    Bedroom 2
    • Area: 120
    • Dimensions: 12 x 10
    Bedroom 3
    • Area: 81
    • Dimensions: 9 x 9
    Bedroom 4
    • Area: 81
    • Dimensions: 9 x 9
    Dining area
    • Area: 300
    • Dimensions: 25 x 12
    Family room
    • Area: 224
    • Dimensions: 16 x 14
    Living room
    • Area: 225
    • Dimensions: 15 x 15
    Heating
    • Forced Air, Central, Natural Gas
    Cooling
    • Central Air, Ceiling Fan(s), Window Unit(s)
    Appliances
    • Included: Electric Cooktop, Built-In Electric Oven, Microwave, Electric Water Heater, Disposal
    • Laundry: In Basement
    Features
    • Concrete Counters, Soaking Tub, High Speed Internet
    • Flooring: Hardwood, Linoleum, Tile
    • Windows: Blinds, Storm Window(s), Double Pane Windows
    • Basement: Concrete,Unfinished,Storage Space,Interior Entry,Partial
    • Attic: None
    • Has fireplace: No
    Interior area
    • Total structure area: 1,470
    • Total interior livable area: 1,470 sqft
    • Finished area above ground: 1,470
    • Finished area below ground: 0

    Property

    Features
    • Levels: One and One Half
    • Stories: 2
    • Patio & porch: Covered, Deck
    • Fencing: None
    Lot
    • Size: 0.42 Acres
    • Features: Level
    Details
    • Additional structures: Shed(s)
    • Parcel number: 1311213019
    • Other equipment: None

    Construction

    Type & style
    • Home type: SingleFamily
    • Property subtype: Single Family Residence
    Materials
    • Aluminum Siding
    • Foundation: Slab
    • Roof: Composition
    Condition
    • Year built: 1906

    Utilities & green energy

    • Sewer: Public Sewer
    • Water: Public
    • Utilities for property: Cable Available

    Community & neighborhood

    Location
    • Region: Springfield
    • Subdivision: Campbell's Woodland

    Other

    Other facts
    • Listing terms: Cash,Conventional
    • Road surface type: Asphalt, Concrete

    Price history

    DateEventPrice
    4/13/2026Sold--
    Source: SOMOMLS as distributed by MLS GRID #60317672 Report a problem
    3/14/2026Pending sale$135,000$92/sqft
    Source: SOMOMLS as distributed by MLS GRID #60317672 Report a problem
    3/11/2026Listed for sale$135,000+145.5%$92/sqft
    Source: SOMOMLS as distributed by MLS GRID #60317672 Report a problem
    8/29/2010Listing removed$55,000$37/sqft
    Source: Carol Jones #1012461 Report a problem
    7/29/2010Listed for sale$55,000$37/sqft
    Source: Carol Jones #1012461 Report a problem

    Public tax history

    YearProperty taxesTax assessment
    2025$746 +45.7%$14,970 +56.9%
    2024$512 +0.6%$9,540
    2023$509 -0.1%$9,540 +2.3%
    2022$510 +0%$9,330
    2021$509 -4.4%$9,330
    2020$533 +37.2%$9,330 +33.3%
    2018$388 +1.2%$7,000
    2017$384 $7,000
    2016$384 $7,000
    2015$384 +0.9%$7,000 +4.6%
    2014$380 $6,690 -9.1%
    2012-- $7,360
    2011-- $7,360 -19.2%
    2010-- $9,110 +5.6%
    2006$474 $8,630
    2005$474 +3.4%$8,630 -14.7%
    2004$458 +0.4%$10,120
    2003$456 +1.5%$10,120
    2002$450 -3.1%$10,120
    2001$464 $10,120

    Find assessor info on the county website

    Neighborhood: Woodland Heights

    Nearby schools

    GreatSchools rating
    Schools provided by the listing agent
    • Elementary: SGF-Williams
    • Middle: SGF-Reed
    • High: SGF-Hillcrest

    Source: SOMOMLS as distributed by MLS GRID. This data may not be complete. We recommend contacting the local school district to confirm school assignments for this home.

    Sell for more on Zillow
    Get a Zillow Showcase℠ listing at no additional cost and you could sell for .
    $136,100
    2% more
    +$2,722
    With Zillow Showcase(estimated)
    $138,822