Skip main navigation
Sold for $1,165,000
  • $1,165,000

    2131 N York St, Denver, CO 80205

    5beds
    3,141sqft
    Single Family Residence
    Built in 1912
    4,614 Square Feet Lot
    $1,254,000 Zestimate®
    $371/sqft
    $5,244 Estimated rent

    Home value

    $1,254,000

    $1.14M - $1.38M

    $5,244/mo

    Zestimate® history
    Loading
    Loading...

    Owner options

    List your home for rent

    $5,244/mo

    Rent Zestimate®

    Find your next renter with Zillow Rental Manager. Plus, with online applications, you can quickly screen prospective tenants – for free.

    Learn more

    $5,244/mo

    Rent Zestimate®

    Refinance and save

    $6,752/mo

    Est. payment

    Refinancing to a lower rate could help reduce your monthly payments and save thousands over the life of the loan.

    See today's rates

    $6,752/mo

    Est. payment

    Explore your selling options

    Work with a Zillow partner agent

    Leverage their expertise and Zillow's premium Showcase listings to get your home seen by more buyers.

    Get started

    List with your own agent

    Get your home in front of millions of buyers by listing it on Zillow.

    Learn how to do it

    Sell it yourself

    Take full control of how buyers see your home on Zillow by listing For Sale by Owner (FSBO).

    List your home

    What's special

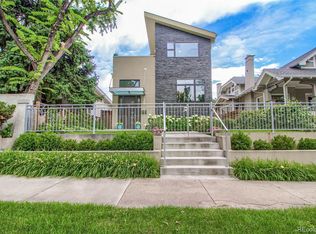
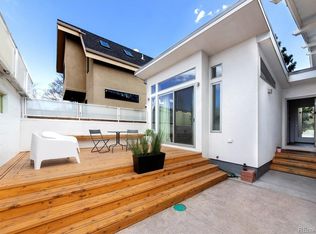
    Enjoy this updated City Park home w/ original charm & character! This well-maintained 5 bedroom, 3.5 bathroom is ideally located steps from City Park. Upon arrival, a charming façade, low-care landscape, & a welcoming front porch invite you inside. As you enter, you will find a spacious living area & formal dining room w/ elegant bamboo flooring, beamed ceilings, modern light fixtures, radiant floor heat (energy savings), & a fireplace to keep you warm during the winter months. The kitchen is comprised of dark wood cabinetry, stone counters, tile backsplash, & matching appliances (2019). The main floor includes your primary bedroom, w/ walk-in closet, & ensuite w/dual sinks. The finished basement can double as a mother-in-law suite or short-term rental. A full kitchen, living area, 2 bedrooms, & a 3/4th bathroom make this a rare income opportunity with separate interior and exterior entrances. The incredible & serene backyard includes a freshly finished patio with a lovely pergola, fire pit, & hot tub! The back & front yards are xeriscaped for ease of maintenance and are environmentally friendly. It's hard to forget the three-car garage w/ finished storage, adding 350+ sq ft of storage. Check out these local favorites all within walking distance: Cafe Miriam (at the end of the alleyway). Syrup is just three blocks to the right when leaving your front door. To the left, six blocks up, is a fantastic dinner spot called the Plimoth. The clubhouse at City Park has impressive views of downtown for sunset! Jazz in the park every Sunday during the summer, steps away, & you don't have to worry about parking. Many bars & restaurants are walkable on 17th and 18th, as well as Colfax. Easy rideshare to Downtown Denver. Safeway is 1 mile directly west on 22nd. West City Park is known for its historic character, tree-lined streets, and proximity to Denver's vibrant cultural scene. Enjoy city living at its finest with the bonus opportunity of an additional income-producing space.

    Zillow last checked:

    Listing updated:

    Listed by:

    Daniel Dixon 303-506-7106,

    Keller Williams Trilogy,

    Amanda Adamson 303-915-2773

    Bought with:

    Non Member

    Non Member

    Source: elevateMLS,MLS#: 7680240MLS Logo

    Facts & features

    Interior

    Bedrooms & bathrooms
    • Bedrooms: 5
    • Bathrooms: 4
    • Full bathrooms: 2
    • 3/4 bathrooms: 1
    • 1/2 bathrooms: 1
    Basement
    • Area: 1234
    Heating
    • Active Solar, Baseboard, Forced Air, Radiant
    Cooling
    • Central Air, Wall Unit(s)
    Appliances
    • Included: Dishwasher, Disposal, Dryer, Indoor Grill, Gas in Kitchen, Microwave, Oven, Refrigerator, Washer
    • Laundry: In Basement, Main Level
    Features
    • 9Ft + Ceilings, Beamed Ceilings, Crown Molding, High Speed Internet, Secondary Suite w/in Home, Smart Home Door Locks
    • Flooring: Carpet, Ceramic Tile, Wood
    • Windows: Window Coverings
    • Basement: Full,Partially Finished
    • Attic: Storage
    • Number of fireplaces: 2
    • Fireplace features: Electric, Gas, Two
    Interior area
    • Total structure area: 3,141
    • Total interior livable area: 3,141 sqft
    • Finished area above ground: 1,907
    • Finished area below ground: 1,234

    Property

    Parking
    • Total spaces: 3
    • Parking features: Detached
    • Garage spaces: 3
    Features
    • Levels: Two
    • Stories: 2
    • Patio & porch: Wood Deck
    • Has spa: Yes
    • Spa features: Hot Tub/Spa
    • Fencing: Full
    Lot
    • Size: 4,614 sqft
    • Features: See Remarks, Near Hospital, Near Park, Near Public Transit, Near Schools, Landscaped
    Details
    • Parcel number: 0235133033000

    Construction

    Type & style
    • Home type: SingleFamily
    • Property subtype: Single Family Residence
    Materials
    • Brick, Framed on Lot
    • Roof: Composite Shingle
    Condition
    • Existing Home
    • New construction: No
    • Year built: 1912

    Utilities & green energy

    • Water: Assoc/Distr
    • Utilities for property: Natural Gas Connected, Solar, Phone Available
    Green energy
    • Energy generation: Solar Thermal

    Community & neighborhood

    Location
    • Region: Denver

    Other

    Other facts
    • Listing terms: Cash,Conventional,FHA,Lease Option,Owner Will Carry,VA Loan

    Price history

    DateEventPrice
    11/6/2024Listing removed$2,700$1/sqft
    Source: Zillow Rentals Report a problem
    11/3/2024Price change$2,700-15.6%$1/sqft
    Source: Zillow Rentals Report a problem
    10/15/2024Listed for rent$3,200-44.3%$1/sqft
    Source: Zillow Rentals Report a problem
    12/1/2023Sold$1,165,000+3.6%$371/sqft
    Source: elevateMLS #7680240 Report a problem
    11/8/2023Pending sale$1,125,000$358/sqft
    Source: REcolorado as distributed by MLS GRID #4150702 Report a problem
    11/1/2023Price change$1,125,000-2.2%$358/sqft
    Source: REcolorado as distributed by MLS GRID #4150702 Report a problem
    10/19/2023Listed for sale$1,150,000+75.6%$366/sqft
    Source: REcolorado as distributed by MLS GRID #4150702 Report a problem
    8/25/2022Listing removed--
    Source: Zillow Rental Network Premium Report a problem
    8/11/2022Listed for rent$5,750+43.9%$2/sqft
    Source: Zillow Rental Network Premium Report a problem
    9/15/2021Listing removed--
    Source: Zillow Rental Network Premium Report a problem
    9/10/2021Price change$3,995-28.7%$1/sqft
    Source: Zillow Rental Network Premium Report a problem
    9/1/2021Price change$5,600-6.6%$2/sqft
    Source: Zillow Rental Network Premium Report a problem
    8/25/2021Price change$5,995-4.1%$2/sqft
    Source: Zillow Rental Network Premium Report a problem
    8/22/2021Listed for rent$6,250$2/sqft
    Source: Zillow Rental Network Premium Report a problem
    8/22/2016Sold$655,000+71.4%$209/sqft
    Source: Public Record Report a problem
    3/6/2012Sold$382,080+12.4%$122/sqft
    Source: Public Record Report a problem
    11/15/2007Sold$340,000$108/sqft
    Source: Public Record Report a problem

    Public tax history

    YearProperty taxesTax assessment
    2024$4,596 +12.1%$59,320 -5.2%
    2023$4,100 +3.6%$62,600 +21.4%
    2022$3,957 +1%$51,560 -2.8%
    2021$3,916 +2.9%$53,030 +0.5%
    2020$3,806 +4.3%$52,774 -0.7%
    2019$3,649 $53,144 +12.7%
    2018$3,649 +0.3%$47,160
    2017$3,638 -1.4%$47,160 -0.1%
    2016$3,690 +34.3%$47,230
    2015$2,747 0%$47,230 +42.8%
    2014$2,748 -2.8%$33,070
    2013$2,827 $33,070 -1.7%
    2012-- $33,630 +10.7%
    2007$1,703 +1.1%$30,370 +19.4%
    2006$1,684 +10.3%$25,440
    2005$1,527 +8.5%$25,440 +4.4%
    2003$1,407 +1.9%$24,360 +3.6%
    2002$1,381 $23,510 +33.4%
    2001-- $17,630

    Find assessor info on the county website

    Neighborhood: City Park West

    Nearby schools

    GreatSchools rating
    Schools provided by the listing agent
    • Elementary: Denver Green School Southeast
    • Middle: Denver Green School Southeast
    • High: East
    • District: Denver County 1

    Source: elevateMLS. This data may not be complete. We recommend contacting the local school district to confirm school assignments for this home.

    Get a cash offer in 3 minutes
    Find out how much your home could sell for in as little as 3 minutes with a no-obligation cash offer.
    Estimated market value
    $1,254,000
    Get a cash offer in 3 minutes
    Find out how much your home could sell for in as little as 3 minutes with a no-obligation cash offer.
    Estimated market value
    $1,254,000