Skip main navigation
Sold
  • Price Unknown

    2131 NE 39th St, Topeka, KS 66617

    3beds
    1,288sqft
    Single Family Residence, Residential
    Built in 1995
    1.09 Acres Lot
    $252,500 Zestimate®
    $--/sqft
    $1,547 Estimated rent

    Home value

    $252,500

    $215,000 - $298,000

    $1,547/mo

    Zestimate® history
    Loading
    Loading...

    Owner options

    List your home for rent

    $1,547/mo

    Rent Zestimate®

    Find your next renter with Zillow Rental Manager. Plus, with online applications, you can quickly screen prospective tenants – for free.

    Learn more

    $1,547/mo

    Rent Zestimate®

    Refinance and save

    Refinancing to a lower rate could help reduce your monthly payments and save thousands over the life of the loan.

    See today's rates

    Explore your selling options

    Work with a Zillow partner agent

    Leverage their expertise and Zillow's premium Showcase listings to get your home seen by more buyers.

    Get started

    List with your own agent

    Get your home in front of millions of buyers by listing it on Zillow.

    Learn how to do it

    Sell it yourself

    Take full control of how buyers see your home on Zillow by listing For Sale by Owner (FSBO).

    List your home

    What's special

    Meticulous careModern comfortsExcellent conditionSerene and sought-after location
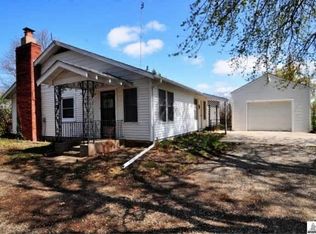
    Nestled on just over an acre of land in serene and sought-after location, this exceptional property at 2131 NE 39th St., is a true gem. The home is in excellent condition, showcasing meticulous care and modern comforts throughout. In addition to its inviting living spaces, the property boasts a newer 20x20 outbuilding, perfect for hobbies, storage, or workshop needs and new shingles in 2020. With plenty of room to roam and a blend of functionality and charm, this home is ready to welcome you and your family into your next chapter.

    Zillow last checked:

    Listing updated:

    Listed by:

    Chad Lacey 785-506-4160,

    Hawks R/E Professionals

    Bought with:

    Vince Vasquez, 00248490

    KW One Legacy Partners, LLC

    Source: Sunflower AOR as distributed by MLS GRID,MLS#: 238619MLS Logo

    Facts & features

    Interior

    Bedrooms & bathrooms
    • Bedrooms: 3
    • Bathrooms: 2
    • Full bathrooms: 2
    Primary bedroom
    • Level: Main
    • Area: 181.25
    • Dimensions: 14.5x12.5
    Bedroom 2
    • Level: Main
    • Area: 132.6
    • Dimensions: 13x10.2
    Bedroom 3
    • Level: Main
    • Area: 102
    • Dimensions: 10x10.2
    Kitchen
    • Level: Main
    • Area: 268.75
    • Dimensions: 21.5x12.5
    Laundry
    • Level: Main
    • Area: 36
    • Dimensions: 6x6
    Living room
    • Level: Main
    • Area: 211.5
    • Dimensions: 15x14.1
    Heating
    • Natural Gas
    Cooling
    • Central Air
    Appliances
    • Included: Gas Range, Range Hood, Oven, Dishwasher, Refrigerator, Disposal
    • Laundry: Main Level, Separate Room
    Features
    • Sheetrock, 8' Ceiling
    • Flooring: Hardwood, Vinyl, Carpet
    • Doors: Storm Door(s)
    • Basement: Concrete,Slab
    • Has fireplace: No
    Interior area
    • Total structure area: 1,288
    • Total interior livable area: 1,288 sqft
    • Finished area above ground: 1,288
    • Finished area below ground: 0

    Property

    Parking
    • Total spaces: 2
    • Parking features: Attached, Auto Garage Opener(s), Garage Door Opener
    • Attached garage spaces: 2
    Features
    • Fencing: Privacy
    Lot
    • Size: 1.09 Acres
    Details
    • Additional structures: Shed(s), Outbuilding
    • Parcel number: R304227
    • Special conditions: Standard,Arm's Length

    Construction

    Type & style
    • Home type: SingleFamily
    • Architectural style: Ranch
    • Property subtype: Single Family Residence, Residential
    Materials
    • Frame, Vinyl Siding
    • Roof: Architectural Style
    Condition
    • Year built: 1995

    Community & neighborhood

    Location
    • Region: Topeka
    • Subdivision: Millers Fairview

    Price history

    DateEventPrice
    5/2/2025Sold--
    Source: Sunflower AOR as distributed by MLS GRID #238619 Report a problem
    4/2/2025Pending sale$245,000$190/sqft
    Source: Sunflower AOR as distributed by MLS GRID #238619 Report a problem
    3/31/2025Listed for sale$245,000+53.1%$190/sqft
    Source: Sunflower AOR as distributed by MLS GRID #238619 Report a problem
    10/15/2020Sold--
    Source: Sunflower AOR as distributed by MLS GRID #79001_214833 Report a problem
    9/1/2020Listed for sale$160,000$124/sqft
    Source: Coldwell Banker American Home #214833 Report a problem

    Public tax history

    YearProperty taxesTax assessment
    2025$3,050 +3.5%$24,345 +3%
    2024$2,946 +2.5%$23,636 +3.5%
    2023$2,874 +9.8%$22,837 +11%
    2022$2,617 +15.5%$20,574 +17.3%
    2021$2,266 $17,537 +11.8%
    2020-- $15,680 +4%
    2019$1,898 +3.7%$15,078 +4%
    2018$1,830 +2%$14,498 +2%
    2017$1,794 +2.8%$14,214 +15.5%
    2014$1,745 $12,305
    2010-- $12,305

    Find assessor info on the county website

    Neighborhood: 66617

    Nearby schools

    GreatSchools rating
    Schools provided by the listing agent
    • Elementary: North Fairview Elementary School/USD 345
    • Middle: Seaman Middle School/USD 345
    • High: Seaman High School/USD 345

    Source: Sunflower AOR as distributed by MLS GRID. This data may not be complete. We recommend contacting the local school district to confirm school assignments for this home.

    Sell for more on Zillow
    Get a Zillow Showcase℠ listing at no additional cost and you could sell for .
    $252,500
    2% more
    +$5,050
    With Zillow Showcase(estimated)
    $257,550