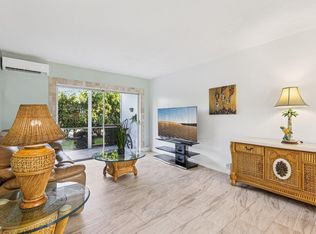
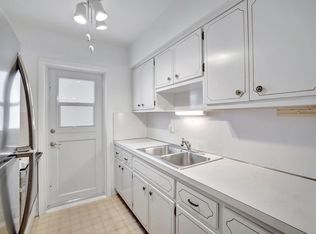
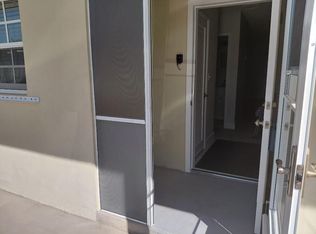
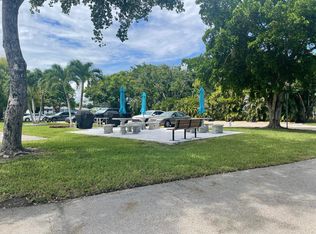
Spacious condo currently configured as a 1BR for more living space, but tax roles says its a 2BR- easily convert back. Features include an updated kitchen, neutral tile flooring, central A/C, and a newly installed bathroom vanity. The bedroom offers two closets with custom built-ins. Located east of US-1, just minutes from grocery stores, restaurants, the post office, and more. Ideal for full-time or seasonal living at an affordable price. Active 55+ community with a pool and clubhouse. Nestled in a waterfront community of multi million dollar homes, this condo has an ideal location. Photos have been virtually furnished to help see potential.
For sale
$129,900
2131 NE 42nd Court #202e, Lighthouse Point, FL 33064
2beds
890sqft
Condominium
Built in 1965
-- sqft lot
$-- Zestimate®
$146/sqft
$599/mo HOA
What's special
Neutral tile flooringUpdated kitchenNewly installed bathroom vanity
- 340 days
- 78
- 4
Zillow last checked:
Listing updated:
Listed by:
Dineen M Franchina 954-684-8873,
Campbell&Rosemurgy Real Estate
Source: BeachesMLS,MLS#: F10530004 Originating MLS: BeachesMLS
Originating MLS: BeachesMLSFacts & features
Interior
Bedrooms & bathrooms
- Bedrooms: 2
- Bathrooms: 1
- Full bathrooms: 1
- Main level bathrooms: 1
- Main level bedrooms: 2
Heating
- Central, Electric
Cooling
- Central Air, Electric
Appliances
- Included: Cooktop, Electric Range, Electric Water Heater, Microwave, Range, Refrigerator, Water Heater
Features
- Eat-in Kitchen, Living/Dining Room, None, Other, Tub Shower
- Flooring: Concrete, Ceramic Tile, Tile
- Has fireplace: No
Interior area
- Total structure area: 890
- Total interior livable area: 890 sqft
Video & virtual tour
Property
Parking
- Total spaces: 2
- Parking features: Guest
- Uncovered spaces: 1
Accessibility
- Accessibility features: None
Features
- Levels: One
- Stories: 1
- Entry location: Second Floor Entry
- Patio & porch: Porch, Screened
- Exterior features: Outdoor Living Area, Porch
- Pool features: Association
- Has view: Yes
- View description: Garden
- Waterfront features: None
Details
- Parcel number: 484318ac0140
- Zoning: res
- Special conditions: Standard,Listed As-Is
Construction
Type & style
- Home type: Condo
- Property subtype: Condominium
Materials
- Block
- Roof: Flat
Condition
- Resale
- New construction: No
- Year built: 1965
Utilities & green energy
- Sewer: Public Sewer
- Water: Public
- Utilities for property: Cable Available, Electricity Available, Phone Available, Sewer Connected, Water Available
Community & HOA
Community
- Security: None
- Senior community: Yes
- Subdivision: Venetian Park Gardens
HOA
- Has HOA: Yes
- Amenities included: Clubhouse, Pool, Storage
- Services included: Common Areas, Insurance, Maintenance Grounds, Maintenance Structure
- HOA fee: $1,797 quarterly
Location
- Region: Pompano Beach
Financial & listing details
- Price per square foot: $146/sqft
- Tax assessed value: $141,290
- Annual tax amount: $1,115
- Date on market: 10/4/2025
- Cumulative days on market: 341 days
- Listing terms: Cash,Conventional
- Electric utility on property: Yes
Estimated market value
Not available
Estimated sales range
Not available
$1,896/mo
Price history
| Date | Event | Price |
|---|---|---|
| 3/6/2026 | Price change | $129,900-7.1%$146/sqft |
Source:  BeachesMLS #F10530004 Report a problem BeachesMLS #F10530004 Report a problem | ||
| 10/4/2025 | Listed for sale | $139,900+250.6%$157/sqft |
Source: BeachesMLS #F10530004 Report a problem | ||
| 4/24/2012 | Sold | $39,900-13.3%$45/sqft |
Source: BeachesMLS #F1123825 Report a problem | ||
| 5/22/2011 | Listing removed | $46,000$52/sqft |
Source: Solid Rock Realty, Inc #F1123825 Report a problem | ||
| 3/15/2011 | Listed for sale | $46,000$52/sqft |
Source: Solid Rock Realty, Inc #F1123825 Report a problem | ||
Public tax history
| Year | Property taxes | Tax assessment |
|---|---|---|
| 2025 | $3,727 +234.3% | $149,070 +306.9% |
| 2024 | $1,115 +1.3% | $36,640 +3% |
| 2023 | $1,101 +29.8% | $35,580 +3% |
| 2022 | $848 +3.8% | $34,550 +3% |
| 2021 | $817 +8.9% | $33,550 +1.4% |
| 2020 | $751 +4.3% | $33,090 +2.3% |
| 2019 | $720 | $32,350 +1.9% |
| 2018 | $720 +4.5% | $31,750 +2.1% |
| 2017 | $689 +16.7% | $31,100 +2.1% |
| 2016 | $590 +7% | $30,470 +0.7% |
| 2015 | $552 +171.9% | $30,260 +0.8% |
| 2014 | $203 | $30,020 +1.5% |
| 2013 | $203 -76.4% | $29,580 -23.3% |
| 2012 | $862 -3.7% | $38,580 -4.3% |
| 2011 | $895 -2.2% | $40,320 -0.5% |
| 2010 | $915 -28.7% | $40,510 -33.9% |
| 2009 | $1,284 -42% | $61,240 -45.2% |
| 2008 | $2,215 | $111,820 |
Find assessor info on the county website
Monthly payment
Est. payment
Payment breakdown
Explore the cost of this home by adjusting the details. Changes won't be saved.Climate risks
Neighborhood: 33064
Nearby schools
Schools provided by the listing agent
- Elementary: Norcrest
- Middle: Deerfield Beach
- High: Deerfield Beach
Source: BeachesMLS. This data may not be complete. We recommend contacting the local school district to confirm school assignments for this home.
- $93,0001 bd1 ba560 sqft2131 NE 42nd Ct APT 208E, Lighthouse Pt, FL 33064For Sale

- $88,0001 bd1 ba560 sqft2131 NE 42nd Ct APT 209E, Lighthouse Pt, FL 33064For Sale

- $115,0001 bd1 ba700 sqft2131 NE 42nd Ct APT 106E, Lighthouse Pt, FL 33064Sold
- $135,0002 bd2 ba890 sqft2121 NE 42nd Ct APT 110C, Pompano Beach, FL 33064Sold
Similar homes
- $167,0002 bd2 ba900 sqft1951 NE 39th Street #127, Lighthouse Point, FL 33064For Sale
 MLS ID #F10549105, Mary F Nutter, The Keyes Company. BeachesMLS
 - $133,0002 bd2 ba1k sqftC, Deerfield Beach, FL 33442For Sale
 MLS ID #B26070547, Darlene Marie Cantor, Sanford Florida Home Group. BeachesMLS
 - $139,0002 bd2 ba1k sqftC, Deerfield Beach, FL 33442For SaleMLS ID #B26070607, Darlene Marie Cantor, Sanford Florida Home Group. BeachesMLS
- $135,0002 bd2 ba820 sqftB, Deerfield Beach, FL 33442For Sale
 MLS ID #B26036910, Mariyana Sharenkova, Signature International Real E. BeachesMLS
 - $139,9001 bd2 ba700 sqftHarwood F, Deerfield Beach, FL 33442For SaleMLS ID #B26070037, Jennifer A Sanford, Sanford Florida Home Group. BeachesMLS
- $125,0002 bd2 ba870 sqft5640 SW 3RD Place #217, Margate, FL 33068For SaleMLS ID #B26057573, Martin Lajeunesse, Florida Realty Agency. BeachesMLS
- $117,5002 bd2 ba829 sqft209 Ventnor M #209, Deerfield Beach, FL 33442For SaleMLS ID #F10531990, Rose L Pierre Toussaint, Preferred Properties Int'l Rea. BeachesMLS
- $129,0001 bd1 ba585 sqftT, Deerfield Beach, FL 33442For SaleMLS ID #B26037032, Tania L Harrison, LoKation. BeachesMLS
- $149,0002 bd2 ba828 sqft301 Farnham M #301, Deerfield Beach, FL 33442For SaleMLS ID #R11154773, Jessica Pizarro, Lang Realty/ BR. BeachesMLS
- $134,9002 bd2 ba840 sqft350 S Cypress Road #522, Pompano Beach, FL 33060For SaleMLS ID #F10548757, Brittany B Atkinson, Century 21 Hansen Realty Inc. BeachesMLS
- $158,9002 bd2 ba828 sqft316 Farnham P #316, Deerfield Beach, FL 33442For SaleMLS ID #B26034952, Joann W Marcus, LoKation. BeachesMLS
- $137,5002 bd2 ba907 sqftB, Delray Beach, FL 33484For SaleMLS ID #B26067963, David S Robertson, Re/Max Rex. BeachesMLS
- $125,0001 bd2 ba900 sqftBuilding 30, Pompano Beach, FL 33069For SaleMLS ID #B26059070, Janine R Spiegelman, Janinesworld Realty. BeachesMLS
- $134,9002 bd2 ba819 sqft305 Fanshaw H, Boca Raton, FL 33434For SaleMLS ID #B26043486, Sharon L Botko, Signature International Real E. BeachesMLS
- $140,0002 bd2 ba990 sqftOriole Gardens Two, Pompano Beach, FL 33063For Sale
 MLS ID #A12011297, Sonia Ramos, United Real Estate Miami. MIAMI
 - $129,0001 bd2 ba720 sqft518 MONACO K, Delray Beach, FL 33446For SaleMLS ID #B26069930, Camila Echenique, EXP Realty LLC. BeachesMLS
- $129,9002 bd1 ba729 sqft1116 Lake Terrace #214, Boynton Beach, FL 33426For SaleMLS ID #B26037024, Alain Alcala, STX Realty LLC. BeachesMLS
- $125,9002 bd2 ba944 sqft5041 W Oakland Park Boulevard #111, Lauderdale Lakes, FL 33313For SaleMLS ID #R11148144, Vernice Lashawn Bell, Axen Realty LLC. BeachesMLS
- $130,0002 bd2 ba1k sqftP, Lauderhill, FL 33319For SaleMLS ID #F10544455, Karlene Wright, Charles Rutenberg Realty FTL. BeachesMLS
- $113,5002 bd2 ba900 sqft6650, Margate, FL 33063For SaleMLS ID #F10545712, Nadege Eychenne Gilaizeau, Florida Realty Agency. BeachesMLS
