Welcome to 2131 NE Belvoir Street – Where Comfort Meets Convenience in Lee’s Summit
Situated on a peaceful, low-traffic street in a well established neighborhood, this well-maintained raised ranch offers the perfect blend of space, style, and function. Step inside to find a warm and inviting great room featuring vaulted ceilings, a cozy fireplace, and beautiful hardwood floors that flow seamlessly throughout the main living spaces.
The heart of the home is the spacious kitchen, complete with an eat-in dining area that opens directly to the back deck—ideal for everyday meals or casual entertaining. Enjoy peaceful mornings overlooking the large, fully fenced backyard, perfect for pets, play, or outdoor gatherings.
The main level features a generous primary suite with a private bath, plus two additional bedrooms and a full hall bath showcasing vaulted ceilings, a skylight, and tiled shower-over-tub combo.
Downstairs, the partially finished basement adds valuable living space with a second living area, game room, and the potential for a third bath already stubbed and ready for your future vision.
Located just minutes from local parks, schools, and all that Lee’s Summit has to offer, this home delivers space, value, and a welcoming neighborhood feel.
Sold
Price Unknown
2131 NE Belvoir St, Lees Summit, MO 64086
3beds
1,553sqft
Single Family Residence
Built in 1988
8,400 Square Feet Lot
$305,300 Zestimate®
$--/sqft
$1,725 Estimated rent
Home value
$305,300
$272,000 - $342,000
$1,725/mo
Zestimate® history
Owner options
List your home for rent
$1,725/mo
Rent Zestimate®
Find your next renter with Zillow Rental Manager. Plus, with online applications, you can quickly screen prospective tenants – for free.
$1,725/mo
Rent Zestimate®
Refinance and save
Refinancing to a lower rate could help reduce your monthly payments and save thousands over the life of the loan.
Explore your selling options
Work with a Zillow partner agent
Leverage their expertise and Zillow's premium Showcase listings to get your home seen by more buyers.
Get startedList with your own agent
Get your home in front of millions of buyers by listing it on Zillow.
Learn how to do itSell it yourself
Take full control of how buyers see your home on Zillow by listing For Sale by Owner (FSBO).
List your homeWhat's special
Zillow last checked:
Listing updated:
Listed by:
Genia Birchfield 816-651-5591,
RE/MAX Elite, REALTORS
Bought with:
Merla Turner, 2093593
ReeceNichols - Lees Summit
Source: Heartland MLS as distributed by MLS GRID,MLS#: 2545425
Facts & features
Interior
Bedrooms & bathrooms
- Bedrooms: 3
- Bathrooms: 2
- Full bathrooms: 2
Primary bedroom
- Features: Carpet, Ceiling Fan(s)
- Level: Main
- Dimensions: 10 x 12
Bedroom 2
- Features: Carpet
- Level: Main
- Dimensions: 9 x 11
Bedroom 3
- Features: Carpet
- Level: Main
- Dimensions: 9 x 11
Primary bathroom
- Features: Shower Only, Vinyl
- Level: Main
- Dimensions: 5 x 8
Bathroom 1
- Features: Ceramic Tiles, Shower Over Tub
- Level: Main
- Dimensions: 5 x 7
Breakfast room
- Features: Wood Floor
- Level: Main
- Dimensions: 8 x 10
Kitchen
- Features: Wood Floor
- Level: Main
- Dimensions: 8 x 10
Living room
- Features: Carpet, Ceiling Fan(s), Fireplace
- Level: Main
- Dimensions: 12 x 18
Heating
- Natural Gas
Cooling
- Electric
Appliances
- Included: Dishwasher, Disposal, Dryer, Refrigerator, Built-In Electric Oven, Washer
- Laundry: In Basement, Lower Level
Features
- Flooring: Carpet, Laminate, Wood
- Basement: Concrete,Garage Entrance,Partial,Bath/Stubbed
- Number of fireplaces: 1
- Fireplace features: Living Room, Wood Burning
Interior area
- Total structure area: 1,553
- Total interior livable area: 1,553 sqft
- Finished area above ground: 1,098
- Finished area below ground: 455
Property
Parking
- Total spaces: 2
- Parking features: Attached, Basement, Garage Door Opener, Garage Faces Front
- Attached garage spaces: 2
Features
- Patio & porch: Deck
Lot
- Size: 8,400 Square Feet
- Features: City Limits
Details
- Parcel number: 60320162200000000
Construction
Type & style
- Home type: SingleFamily
- Architectural style: Traditional
- Property subtype: Single Family Residence
Materials
- Frame
- Roof: Composition
Condition
- Year built: 1988
Utilities & green energy
- Sewer: Public Sewer
- Water: Public
Community & HOA
Community
- Subdivision: Brookshire Estates
HOA
- Has HOA: No
Location
- Region: Lees Summit
Financial & listing details
- Tax assessed value: $182,500
- Annual tax amount: $2,956
- Date on market: 5/23/2025
- Listing terms: Cash,Conventional,FHA,USDA Loan,VA Loan
- Ownership: Private
Price history
| Date | Event | Price |
|---|---|---|
| 6/30/2025 | Sold | -- |
Source:  Heartland MLS as distributed by MLS GRID #2545425 Report a problem Heartland MLS as distributed by MLS GRID #2545425 Report a problem | ||
| 6/8/2025 | Pending sale | $280,000$180/sqft |
Source: Heartland MLS as distributed by MLS GRID #2545425 Report a problem | ||
| 6/6/2025 | Listed for sale | $280,000+80.6%$180/sqft |
Source: Heartland MLS as distributed by MLS GRID #2545425 Report a problem | ||
| 8/18/2017 | Sold | -- |
Source: Heartland MLS as distributed by MLS GRID #2058241 Report a problem | ||
| 7/19/2017 | Pending sale | $155,000$100/sqft |
Source: ReeceNichols Lees Summit #2058241 Report a problem | ||
| 7/18/2017 | Listed for sale | $155,000+15.8%$100/sqft |
Source: ReeceNichols Lees Summit #2058241 Report a problem | ||
| 5/10/2011 | Sold | -- |
Source: Agent Provided Report a problem | ||
| 3/22/2011 | Price change | $133,900-2.3%$86/sqft |
Source: Northland Partners LLC #1714644 Report a problem | ||
| 2/25/2011 | Listed for sale | $137,000-2.1%$88/sqft |
Source: Northland Partners LLC #1714644 Report a problem | ||
| 1/15/2011 | Listing removed | $139,950$90/sqft |
Source: J.M. Halas Real Estate #1652822 Report a problem | ||
| 5/15/2010 | Price change | $139,950-3.4%$90/sqft |
Source: J.M. Halas Real Estate #1652822 Report a problem | ||
| 3/31/2010 | Price change | $144,950-3.3%$93/sqft |
Source: J.M. Halas Real Estate #1652822 Report a problem | ||
| 2/3/2010 | Listed for sale | $149,950$97/sqft |
Source: J.M. Halas Real Estate #1652822 Report a problem | ||
Public tax history
| Year | Property taxes | Tax assessment |
|---|---|---|
| 2025 | $2,521 -14.7% | $34,675 -15.3% |
| 2024 | $2,956 +0.7% | $40,945 |
| 2023 | $2,935 +38.7% | $40,945 +56.2% |
| 2022 | $2,117 -2% | $26,220 |
| 2021 | $2,160 +4% | $26,220 +5% |
| 2020 | $2,078 +2.8% | $24,977 |
| 2019 | $2,021 | $24,977 +7.8% |
| 2018 | $2,021 -2.5% | $23,172 |
| 2017 | $2,072 +4.4% | $23,172 +2.6% |
| 2016 | $1,985 -1% | $22,591 +0.6% |
| 2014 | $2,005 +0.1% | $22,452 |
| 2013 | $2,003 -0.2% | $22,452 |
| 2012 | $2,007 +0.4% | $22,452 |
| 2011 | $1,999 +1.8% | $22,452 |
| 2010 | $1,963 -0.8% | $22,452 |
| 2009 | $1,978 +0.4% | $22,452 -2% |
| 2008 | $1,970 +4.4% | $22,910 |
| 2007 | $1,887 +0.1% | $22,910 +6% |
| 2006 | $1,886 +6% | $21,614 |
| 2005 | $1,779 +6.8% | $21,614 +9% |
| 2004 | $1,666 +12.1% | $19,829 |
| 2003 | $1,487 +3% | $19,829 +15% |
| 2002 | $1,444 +3.1% | $17,243 |
| 2001 | $1,400 | $17,243 |
Find assessor info on the county website
Neighborhood: 64086
Nearby homes
- $--3 bd2 ba1.5k sqft2135 NE Belvoir St, Lees Summit, MO 64086Sold
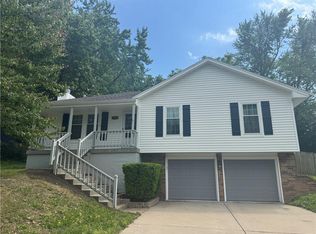
- $291,4003 bd2 ba1.4k sqft2127 NE Belvoir St, Lees Summit, MO 64086Off Market
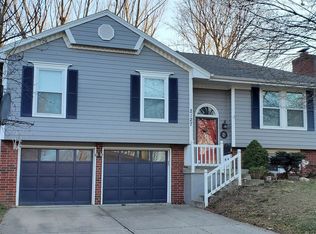
- $285,1003 bd2 ba1.5k sqft2112 NE Cookson St, Lees Summit, MO 64086Off Market
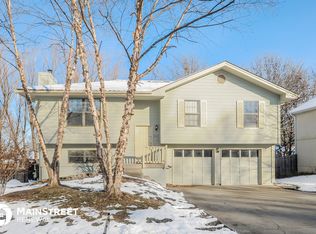
- $305,1003 bd3 ba1.4k sqft2116 NE Cookson St, Lees Summit, MO 64086Off Market
- $290,7003 bd2 ba1.2k sqft2123 NE Belvoir St, Lees Summit, MO 64086Off Market
- $293,0003 bd2 ba1.5k sqft2139 NE Belvoir St, Lees Summit, MO 64086Off Market
- $294,1003 bd2 ba1.5k sqft2108 NE Cookson St, Lees Summit, MO 64086Off Market
- $261,8003 bd1 ba1k sqft2130 NE Belvoir St, Lees Summit, MO 64086Off Market
Nearby schools
GreatSchools rating
- 7/10Richardson Elementary SchoolGrades: K-5Distance: 0.7 mi
- 8/10East Trails Middle SchoolGrades: 6-8Distance: 2.2 mi
- 8/10Lee's Summit North High SchoolGrades: 9-12Distance: 2.4 mi
Get a cash offer in 3 minutes
Find out how much your home could sell for in as little as 3 minutes with a no-obligation cash offer.
Estimated market value
$305,300
Get a cash offer in 3 minutes
Find out how much your home could sell for in as little as 3 minutes with a no-obligation cash offer.
Estimated market value
$305,300
- Missouri
- Jackson County
- Lees Summit
- 64086
- 2131 NE Belvoir St
Nearby cities
Nearby zip codes
Other Lees Summit Topics
