Welcome to the Pacific plan! This spacious two-story home offers an ideal blend of comfortable living space, thoughtful design, and privacy on a large corner lot tucked toward the back of the neighborhood.Step inside to a welcoming foyer with a convenient powder bath nearby for guests. The open-concept main level features a bright and spacious great room with oversized windows, flowing seamlessly into the well-appointed kitchen. The kitchen offers a walk-in pantry and designer finishes, including stylish island pendant lighting and under-cabinet lighting. Just off the kitchen, the dining area features a large slider that fills the space with natural light and provides easy access to the covered patio—perfect for indoor-outdoor living and entertaining.The main level also includes a spacious ensuite bedroom, offering a flexible option for guests, multigenerational living, or a private home office.Upstairs, the generous primary suite provides a relaxing retreat with dual vanities, a soaking tub, and a separate shower. Three additional bedrooms, a full bathroom, and conveniently located upstairs laundry complete the second floor.The oversized garage features an extra-deep third bay, offering plenty of flexibility for a long truck, additional storage, a workshop, or even a golf simulator. Outside, the large corner lot provides an expansive side yard and added privacy, with very few neighboring homes surrounding the property.For added comfort and efficiency, this home is ENERGY STAR® NextGen Certified, delivering enhanced energy efficiency, indoor air quality, and year-round comfort. The home includes a 50-amp garage outlet for EV charging.Peace of mind comes standard with a two-year builder warranty and ten-year structural warranty. Estimated completion: August 31.
Sold
$674,900
2131 NW 17th Ave, Battleground, WA 98604
5beds
2,481sqft
Residential, Single Family Residence
Built in 2026
6,098 Square Feet Lot
$674,800 Zestimate®
$272/sqft
$3,373 Estimated rent
Home value
$674,800
$641,000 - $709,000
$3,373/mo
Zestimate® history
Owner options
List your home for rent
$3,373/mo
Rent Zestimate®
Find your next renter with Zillow Rental Manager. Plus, with online applications, you can quickly screen prospective tenants – for free.
$3,373/mo
Rent Zestimate®
Refinance and save
$4,364/mo
Est. payment
Refinancing to a lower rate could help reduce your monthly payments and save thousands over the life of the loan.
$4,364/mo
Est. payment
Explore your selling options
Work with a Zillow partner agent
Leverage their expertise and Zillow's premium Showcase listings to get your home seen by more buyers.
Get startedList with your own agent
Get your home in front of millions of buyers by listing it on Zillow.
Learn how to do itSell it yourself
Take full control of how buyers see your home on Zillow by listing For Sale by Owner (FSBO).
List your homeWhat's special
Zillow last checked:
Listing updated:
Listed by:
Keith Belter 360-909-4544,
New Tradition Realty Inc
Bought with:
OR and WA Non Rmls, NA
Non Rmls Broker
Source: RMLS (OR),MLS#: 377195906
Facts & features
Interior
Bedrooms & bathrooms
- Bedrooms: 5
- Bathrooms: 4
- Full bathrooms: 3
- Partial bathrooms: 1
- Main level bathrooms: 2
Rooms
- Room types: Bedroom 2, Bedroom 3, Dining Room, Family Room, Kitchen, Living Room, Primary Bedroom
Primary bedroom
- Level: Upper
Heating
- ENERGY STAR Qualified Equipment, Forced Air 95 Plus, Heat Pump, Heat Recovery Ventilator
Cooling
- Central Air, Heat Pump
Appliances
- Included: Dishwasher, Disposal, ENERGY STAR Qualified Appliances, Free-Standing Range, Range Hood, Stainless Steel Appliance(s), Electric Water Heater, ENERGY STAR Qualified Water Heater
Features
- High Speed Internet, Granite, Kitchen Island, Tile
- Flooring: Luxury Vinyl Plank
- Windows: Double Pane Windows, Vinyl Frames
- Basement: Crawl Space
- Number of fireplaces: 1
Interior area
- Total structure area: 2,481
- Total interior livable area: 2,481 sqft
Property
Parking
- Total spaces: 3
- Parking features: Driveway, On Street, Garage Door Opener, Attached
- Attached garage spaces: 3
- Has uncovered spaces: Yes
Accessibility
- Accessibility features: Main Floor Bedroom Bath, Accessibility
Features
- Levels: Two
- Stories: 2
- Patio & porch: Covered Patio
- Exterior features: Yard
- Fencing: Fenced
- Has view: Yes
- View description: Territorial
Lot
- Size: 6,098 Square Feet
- Features: Corner Lot, Level, Sprinkler, SqFt 5000 to 6999
Details
- Parcel number: New Construction
Construction
Type & style
- Home type: SingleFamily
- Architectural style: Farmhouse
- Property subtype: Residential, Single Family Residence
Materials
- Cement Siding
- Foundation: Concrete Perimeter
- Roof: Composition,Shingle
Condition
- New Construction
- New construction: Yes
- Year built: 2026
Details
- Warranty included: Yes
Utilities & green energy
- Sewer: Public Sewer
- Water: Public
- Utilities for property: Cable Connected
Green energy
- Indoor air quality: Lo VOC Material
Community & HOA
Community
- Subdivision: Walker Field
HOA
- Has HOA: Yes
- Amenities included: Commons, Front Yard Landscaping
- HOA fee: $55 monthly
Location
- Region: Battleground
Financial & listing details
- Price per square foot: $272/sqft
- Date on market: 9/8/2026
- Listing terms: Cash,Conventional,FHA,VA Loan
- Road surface type: Paved
Price history
| Date | Event | Price |
|---|---|---|
| 10/7/2026 | Sold | $674,900-6.9%$272/sqft |
Source:  RMLS (OR) #377195906 Report a problem | ||
| 9/8/2026 | Pending sale | $724,900$292/sqft |
Source: RMLS (OR) #377195906 Report a problem | ||
Public tax history
Tax history is unavailable.
Neighborhood: 98604
Nearby homes
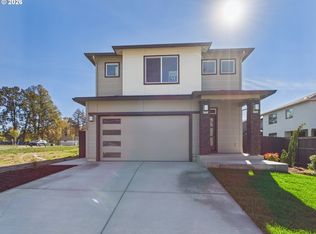
- $614,9003 bd3 ba1.7k sqft2123 NW 21st, Battle Ground, WA 98604New Construction
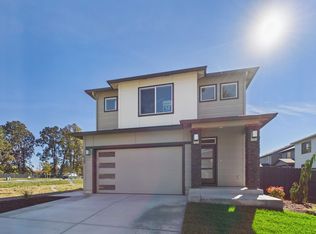
- $614,9003 bd3 ba1.7k sqft2123 NW 21st Way, Battle Ground, WA 98604New Construction
- $646,5064 bd2 ba1.7k sqft1698 NW 21st Way, Battle Ground, WA 98604Sold
- $649,9004 bd3 ba2.2k sqft2119 NW 17th Pl, Battle Ground, WA 98604Sold

- $463,6623 bd2 ba1.5k sqft2117 NW 17th Pl, Battle Ground, WA 98604Sold
- $689,9004 bd2 ba1.7k sqft1700 NW 21st Way, Battle Ground, WA 98604Sold
- $564,9003 bd3 ba1.7k sqft2115 NW 17th Pl, Battle Ground, WA 98604Sold
- $1,322,4005 bd4 ba3.2k sqft11625 NE 244th St, Battle Ground, WA 98604Off Market
Nearby schools
GreatSchools rating
- 5/10Daybreak Primary SchoolGrades: PK-4Distance: 0.3 mi
- 6/10Daybreak Middle SchoolGrades: 5-8Distance: 0.3 mi
- 6/10Battle Ground High SchoolGrades: 9-12Distance: 1.1 mi
Schools provided by the listing agent
- Elementary: Daybreak
- Middle: Daybreak
- High: Battle Ground
Source: RMLS (OR). This data may not be complete. We recommend contacting the local school district to confirm school assignments for this home.
Get a cash offer in 3 minutes
Find out how much your home could sell for in as little as 3 minutes with a no-obligation cash offer.
Estimated market value
$674,800
Get a cash offer in 3 minutes
Find out how much your home could sell for in as little as 3 minutes with a no-obligation cash offer.
Estimated market value
$674,800
- Washington
- Clark County
- Battle Ground
- 98604
- 2131 NW 17th Ave
