Welcome to this well-cared-for twin-style raised rancher in the desirable Rhawnhurst section of Philadelphia. Lovingly maintained by the same owner for approximately 70 years, this home offers a solid opportunity for its next owner to make it their own while building on decades of pride of ownership. The main level features a spacious living area, an eat-in kitchen, Dining area, three bedrooms, and a full bathroom. Downstairs, the finished basement provides valuable additional living space—ideal for a family room, home office, recreation area, or entertaining space—and includes a convenient half bathroom. A rear attached garage and private driveway provide off-street parking and additional storage. The home retains much of its original character and has clearly been cared for over the years. Whether you're looking for a home to update gradually or an opportunity to renovate and personalize from the start, the layout, space, and location provide a strong foundation. Conveniently located near shopping, schools, public transportation, major roadways, and everything Northeast Philadelphia has to offer.
Pending
$299,900
2131 Oakmont St, Philadelphia, PA 19152
3beds
1,020sqft
Single Family Residence
Built in 1961
2,957 Square Feet Lot
$301,500 Zestimate®
$294/sqft
$-- HOA
What's special
Rear attached garageEat-in kitchenThree bedroomsDining area
- 10 days
- 789
- 49
Likely to sell faster than
Zillow last checked:
Listing updated:
Listed by:
Edward G Rogers 267-231-7212,
Honest Real Estate (215) 904-6001
Source: Bright MLS,MLS#: PAPH2671036
Facts & features
Interior
Bedrooms & bathrooms
- Bedrooms: 3
- Bathrooms: 2
- Full bathrooms: 1
- 1/2 bathrooms: 1
- Main level bathrooms: 2
- Main level bedrooms: 3
Basement
- Area: 0
Heating
- Forced Air, Natural Gas
Cooling
- Central Air, Electric
Appliances
- Included: Dryer, Washer, Oven/Range - Gas, Refrigerator, Cooktop, Gas Water Heater
- Laundry: In Basement
Features
- 2nd Kitchen, Bathroom - Tub Shower, Ceiling Fan(s), Combination Kitchen/Dining, Dining Area, Floor Plan - Traditional, Eat-in Kitchen, Recessed Lighting
- Flooring: Carpet
- Basement: Full,Interior Entry,Exterior Entry,Rear Entrance,Finished
- Has fireplace: No
Interior area
- Total structure area: 1,020
- Total interior livable area: 1,020 sqft
- Finished area above ground: 1,020
- Finished area below ground: 0
Property
Parking
- Total spaces: 2
- Parking features: Garage Faces Rear, Concrete, Attached, Driveway, Off Street, On Street
- Attached garage spaces: 1
- Uncovered spaces: 1
Accessibility
- Accessibility features: None
Features
- Levels: Two
- Stories: 2
- Exterior features: Awning(s), Lighting, Sidewalks, Street Lights
- Pool features: None
Lot
- Size: 2,957 Square Feet
Details
- Additional structures: Above Grade, Below Grade
- Parcel number: 561379700
- Zoning: RSA3
- Special conditions: Standard
Construction
Type & style
- Home type: SingleFamily
- Architectural style: Raised Ranch/Rambler
- Property subtype: Single Family Residence
- Attached to another structure: Yes
Materials
- Masonry
- Foundation: Other
Condition
- Average
- New construction: No
- Year built: 1961
Utilities & green energy
- Sewer: Public Sewer
- Water: Public
Community & HOA
Community
- Security: Security System
- Subdivision: Rhawnhurst
HOA
- Has HOA: No
Location
- Region: Philadelphia
- Municipality: PHILADELPHIA
Financial & listing details
- Price per square foot: $294/sqft
- Tax assessed value: $283,900
- Annual tax amount: $3,974
- Date on market: 9/18/2026
- Listing agreement: Exclusive Right To Sell
- Listing terms: Cash,Conventional,FHA,VA Loan
- Inclusions: All Existing Appliances. Existing Furniture If The Buyer Wants.
- Ownership: Fee Simple
Estimated market value
$301,500
$286,000 - $317,000
$2,030/mo
Price history
| Date | Event | Price |
|---|---|---|
| 9/21/2026 | Pending sale | $299,900$294/sqft |
Source:  Bright MLS #PAPH2671036 Report a problem Bright MLS #PAPH2671036 Report a problem | ||
| 9/18/2026 | Listed for sale | $299,900$294/sqft |
Source: Bright MLS #PAPH2671036 Report a problem | ||
Public tax history
| Year | Property taxes | Tax assessment |
|---|---|---|
| 2025 | $3,721 +24.4% | $265,800 +24.4% |
| 2024 | $2,991 | $213,700 |
| 2023 | $2,991 +16.3% | $213,700 |
| 2022 | $2,573 | -- |
| 2021 | $2,573 +9.9% | -- |
| 2018 | $2,342 +31.4% | -- |
| 2017 | $1,782 -0.2% | -- |
| 2016 | $1,785 | -- |
| 2015 | $1,785 | -- |
| 2014 | $1,785 +4.5% | $157,500 +630.2% |
| 2012 | $1,709 | $21,568 |
| 2011 | -- | $21,568 |
| 2010 | -- | $21,568 |
| 2009 | -- | $21,568 |
| 2008 | -- | $21,568 |
| 2007 | -- | $21,568 +7.5% |
| 2006 | -- | $20,064 |
| 2005 | -- | $20,064 |
| 2004 | -- | $20,064 +7.4% |
| 2003 | -- | $18,688 |
| 2002 | -- | $18,688 |
| 2000 | -- | $18,688 |
Find assessor info on the county website
Monthly payment
Est. payment
Payment breakdown
Explore the cost of this home by adjusting the details. Changes won't be saved.Climate risks
Neighborhood: Rhawnhurst
Nearby schools
Schools provided by the listing agent
- District: Philadelphia City
Source: Bright MLS. This data may not be complete. We recommend contacting the local school district to confirm school assignments for this home.

Similar homes
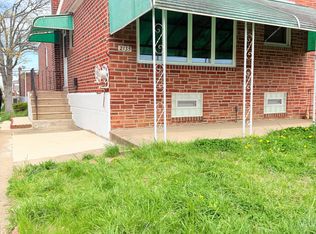
- $304,9993 bd2 ba1.4k sqft1727 Benson St, Philadelphia, PA 19152For Sale

 MLS ID #PAPH2666058, Nicolas Romolini, BHHS Fox & Roach-Media. Bright MLS
 - $340,0003 bd2 ba1.1k sqft7747 Richard St, Philadelphia, PA 19152For Sale
 MLS ID #PAPH2668874, Christopher Somers, KW Empower. Bright MLS
 - $329,5003 bd2 ba1.2k sqft1839 Benson St, Philadelphia, PA 19152For Sale
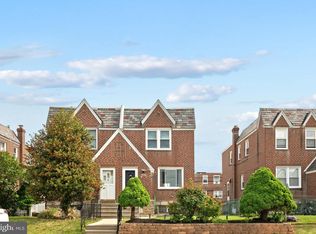 MLS ID #PAPH2621036, Stacy Allen, Keller Williams Real Estate-Langhorne. Bright MLS
 - $385,0003 bd2 ba1.4k sqft3111 Teesdale St, Philadelphia, PA 19152For Sale
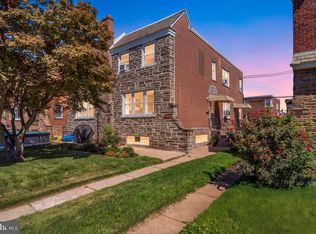 MLS ID #PAPH2670300, Bill Lynn, RE/MAX Realty Services-Bensalem. Bright MLS
 - $395,0003 bd3 ba1.4k sqft8010 Lexington Ave, Philadelphia, PA 19152For SaleMLS ID #PAPH2667054, Jim Roche, KW Empower. Bright MLS
- $349,9003 bd2 ba1k sqft9325 Trout Rd, Philadelphia, PA 19115For SaleMLS ID #PAPH2669704, Timothy Collins, Re/Max One Realty. Bright MLS
- $339,9003 bd2 ba1.2k sqft3414 Holyoke Rd, Philadelphia, PA 19114For SaleMLS ID #PAPH2650162, James A. Olivieri, Penn-Jersey Realty, LLC. Bright MLS
- $359,9003 bd2 ba1.4k sqft8617 Alicia St, Philadelphia, PA 19115For SaleMLS ID #PAPH2667694, Thomas J Love, First Heritage Realty Alliance, LLC. Bright MLS
- $399,9004 bd4 ba1.3k sqft8913 Dewees St, Philadelphia, PA 19152For SaleMLS ID #PAPH2654436, Natalie Martinez Balcer, Keller Williams Real Estate-Blue Bell. Bright MLS
- $315,0002 bd2 ba1.1k sqft3584 Kyle Rd, Philadelphia, PA 19154For SaleMLS ID #PAPH2665822, Jeff George, BHHS Fox & Roach-Center City Walnut. Bright MLS
- $314,9903 bd1 ba1.5k sqft513 47th St, Pennsauken, NJ 08110For SaleMLS ID #NJCD2126222, Reimond Caceres, NJ Elite Group, LLC. Bright MLS
- $269,9993 bd2 ba1.1k sqft3269 Holme Ave, Philadelphia, PA 19114For SaleMLS ID #PAPH2655698, Jennifer Higgins, RE/MAX One Realty. Bright MLS
- $339,9003 bd3 ba1.1k sqft4514 Aberdale Rd, Philadelphia, PA 19136For SaleMLS ID #PAPH2669150, Mike Yuan, Home Vista Realty. Bright MLS
- $259,9003 bd1 ba1.1k sqft3149 Fairfield St, Philadelphia, PA 19136For SaleMLS ID #PAPH2667676, Kyle Covello, Philadelphia Area Realty. Bright MLS
- $387,5003 bd2 ba1k sqft3136 Draper St, Philadelphia, PA 19136For SaleMLS ID #PAPH2650086, Melissa Carpenter, KW Empower. Bright MLS
- $300,0003 bd2 ba1.1k sqft813 Columbus Rd, Burlington, NJ 08016For SaleMLS ID #NJBL2116804, Renee Walsh, Keller Williams Realty - Moorestown. Bright MLS
- $325,0002 bd2 ba1.2k sqft506 Ryers Ave, Cheltenham, PA 19012For SaleMLS ID #PAMC2192908, Philip Cavalcanto, Coldwell Banker Realty. Bright MLS
- $375,0003 bd3 ba1.4k sqft9749 Evans St, Philadelphia, PA 19115For SaleMLS ID #PAPH2657470, Mike Cirillo, Better Homes Realty Group. Bright MLS
- $324,9993 bd1 ba1.2k sqft2503 48th St, Pennsauken, NJ 08110For SaleMLS ID #NJCD2124432, Noelle Carter, Real of Pennsylvania. Bright MLS
- $385,0003 bd3 ba1.2k sqft9731 Hoff St, Philadelphia, PA 19115For SaleMLS ID #PAPH2653460, Annemarie Wagner, BHHS Fox & Roach-Collegeville. Bright MLS
