Skip main navigation
Closed
  • Listed by: Realty Executives of St. Louis • Skip E Eder • Contact: 314-368-4719
    Bought with: MORE, REALTORS
    Price Unknown

    2131 Oakshire Farm, Union, MO 63084

    4beds
    2,898sqft
    Single Family Residence
    Built in 1979
    4.8 Acres Lot
    $414,100 Zestimate®
    $--/sqft
    $2,412 Estimated rent

    Home value

    $414,100

    Estimated sales range

    Not available

    $2,412/mo

    Zestimate® history
    Loading
    Loading...

    Owner options

    List your home for rent

    $2,412/mo

    Rent Zestimate®

    Find your next renter with Zillow Rental Manager. Plus, with online applications, you can quickly screen prospective tenants – for free.

    Learn more

    $2,412/mo

    Rent Zestimate®

    Refinance and save

    $100/mo

    Est. payment

    Refinancing to a lower rate could help reduce your monthly payments and save thousands over the life of the loan.

    See today's rates

    $100/mo

    Est. payment

    Explore your selling options

    Work with a Zillow partner agent

    Leverage their expertise and Zillow's premium Showcase listings to get your home seen by more buyers.

    Get started

    List with your own agent

    Get your home in front of millions of buyers by listing it on Zillow.

    Learn how to do it

    Sell it yourself

    Take full control of how buyers see your home on Zillow by listing For Sale by Owner (FSBO).

    List your home

    What's special

    Peaceful country viewsNew decksFresh paintUpdated bathroomsSpacious kitchenSpace for free-ranging chickensNew flooring
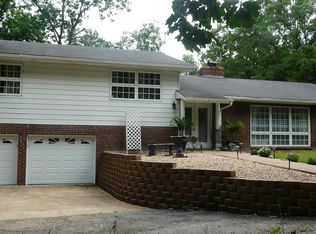
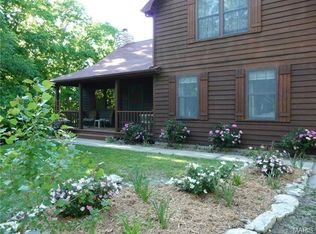
    Nestled on 4.8 acres overlooking the scenic Bourbeuse River Valley, this beautifully updated 4-bedroom home offers space, privacy, and convenience just minutes from Highway 44 near the Union, MO exit. Recent updates include fresh paint, new flooring, butcher block countertops, a farmhouse sink, updated bathrooms, new decks, HVAC, ceiling fans, and a newer septic system. The spacious kitchen features a large hearth room with a cozy wood-burning stove and walkouts to both the deck and patio, perfect for entertaining or enjoying peaceful country views.The walkout lower level offers a family room and a fourth bedroom with new flooring and direct access to the patio. Outdoors, you’ll find plenty of room for recreation, a large garden area, and space for free-ranging chickens. A privacy gate at the driveway enhances the secluded feel of the property lots of extra parking for trailers or RV.The primary suite includes an updated bath with a new shower and vanity. This property offers the perfect blend of modern updates, outdoor enjoyment, and easy access to town and commuting routes.

    Zillow last checked:

    Listing updated:

    Listed by:

    Skip E Eder 314-368-4719,

    Realty Executives of St. Louis

    Bought with:

    Tim Husereau, 2014013237

    MORE, REALTORS

    Source: MARIS,MLS#: 26000249MLS LogoOriginating MLS: St. Louis Association of REALTORS

    Facts & features

    Interior

    Bedrooms & bathrooms
    • Bedrooms: 4
    • Bathrooms: 4
    • Full bathrooms: 3
    • 1/2 bathrooms: 1
    • Main level bathrooms: 1
    Heating
    • Electric, Forced Air
    Cooling
    • Ceiling Fan(s), Central Air
    Appliances
    • Laundry: In Basement, Lower Level
    Features
    • Basement: Concrete,Sleeping Area,Walk-Out Access
    • Number of fireplaces: 1
    • Fireplace features: Heatilator, Kitchen
    Interior area
    • Total structure area: 2,898
    • Total interior livable area: 2,898 sqft
    • Finished area above ground: 2,003
    • Finished area below ground: 890

    Property

    Parking
    • Total spaces: 10
    • Parking features: Additional Parking, Boat, Deck, Driveway, Garage Door Opener, Gravel, Kitchen Level, RV Access/Parking
    • Attached garage spaces: 2
    • Has uncovered spaces: Yes
    Features
    • Levels: Multi/Split
    • Exterior features: Garden, Private Yard
    • Has view: Yes
    • View description: River, Rural
    • Water view: River
    Lot
    • Size: 4.8 Acres
    • Features: Back Yard, Front Yard, Private, Scattered Woods, Some Trees, Wooded
    Details
    • Additional structures: Metal Building, Outbuilding, Shed(s)
    • Parcel number: 2121000001019000
    • Special conditions: Standard

    Construction

    Type & style
    • Home type: SingleFamily
    • Architectural style: Patio,Rustic,Split Level,Traditional,Western
    • Property subtype: Single Family Residence
    Materials
    • Brick Veneer, Vinyl Siding
    • Foundation: Concrete Perimeter
    • Roof: Architectural Shingle
    Condition
    • Year built: 1979

    Utilities & green energy

    • Electric: Ameren
    • Sewer: Aerobic Septic, Septic Tank
    • Water: Well

    Community & HOA

    Community
    • Subdivision: Oakshire Farms
    HOA
    • Has HOA: Yes
    • Amenities included: None
    • Services included: Other
    • HOA fee: $100 annually
    • HOA name: Oakshire Farms
    Location
    • Region: Union

    Financial & listing details

    • Tax assessed value: $214,030
    • Annual tax amount: $2,359
    • Date on market: 1/12/2026
    • Cumulative days on market: 10 days
    • Listing terms: Cash,Conventional,FHA,USDA Loan,VA Loan
    • Road surface type: Gravel

    Price history

    DateEventPrice
    2/27/2026Sold--
    Source: MARIS #26000249 Report a problem
    1/22/2026Pending sale$400,000$138/sqft
    Source: MARIS #26000249 Report a problem
    1/12/2026Listed for sale$400,000+61.3%$138/sqft
    Source: MARIS #26000249 Report a problem
    12/12/2019Listing removed$248,000$86/sqft
    Source: Dolan, Realtors #19072042 Report a problem
    12/11/2019Pending sale$248,000$86/sqft
    Source: Dolan, Realtors #19072042 Report a problem
    12/9/2019Sold--
    Source: MARIS #19072042 Report a problem
    9/27/2019Listed for sale$248,000$86/sqft
    Source: Dolan, Realtors #19072042 Report a problem

    Public tax history

    YearProperty taxesTax assessment
    2024$2,217 -1.7%$40,664
    2023$2,255 +4.1%$40,664 +2.7%
    2022$2,165 +1.7%$39,585 +1.5%
    2021$2,129 +5.4%$38,992 +9.9%
    2020$2,021 +3.1%$35,486
    2019$1,961 +0.1%$35,486 +3.4%
    2017$1,959 +17.6%$34,312 +8.1%
    2016$1,666 $31,730
    2015$1,666 $31,730 -4.6%
    2014$1,666 $33,267
    2013-- $33,267 -8.6%
    2012-- $36,395
    2011-- $36,395 -2.1%
    2010-- $37,157
    2009-- $37,157 +25.9%
    2006$1,553 -1.1%$29,509
    2005$1,570 +13.3%$29,509 +14.3%
    2004$1,386 +2.2%$25,827
    2003$1,356 +5.9%$25,827 +5.4%
    2002$1,281 +0.4%$24,514
    2001$1,276 +13%$24,514 +1.8%
    2000$1,130 $24,085
    Find assessor info on the county website

    Neighborhood: 63084

    Nearby schools

    GreatSchools rating
    Schools provided by the listing agent
    • Elementary: St. Clair Elem.
    • Middle: St. Clair Jr. High
    • High: St. Clair High

    Source: MARIS. This data may not be complete. We recommend contacting the local school district to confirm school assignments for this home.

    Get a cash offer in 3 minutes
    Find out how much your home could sell for in as little as 3 minutes with a no-obligation cash offer.
    Estimated market value
    $414,100
    Get a cash offer in 3 minutes
    Find out how much your home could sell for in as little as 3 minutes with a no-obligation cash offer.
    Estimated market value
    $414,100