Welcome to 2131 Palomino Way in Oakdale, CA! This spacious 3-bedroom, 3-bathroom home spans 2,432 sq. ft. of comfortable living space on an oversized 8,913 sq. ft. lot. The main suite, located on the first floor, offers privacy and convenience, while the second bedroom is nearby, steps from the hall bath. The gourmet kitchen, featuring two stainless steel built-in microwave convection oven combo, granite countertops, a large island, and a stainless steel gas stove and refrigerator, flows seamlessly into the family room with a cozy gas fireplace. The first floor also boasts wood-like flooring, an elegant dining room with a butler's pantry, and a laundry room equipped with a washer, dryer, sink, and tiled countertop. Upstairs, you'll find the third bedroom and a full bathroom, along with a second family room/common area - ideal for entertainment. This floor also features built-in cabinets, perfect for a home workstation or office. The large premium lot includes two expansive side yards, offering ample space for RVs, boats, or extra vehicles. Outside, enjoy the swimming pool, low-maintenance backyard, Tuff shed, and stunning curb appeal with no backyard neighbors. With a 3-car garage and a location close to downtown Oakdale and local schools, this home is truly a gem.
Closed
$640,000
2131 Palomino Way, Oakdale, CA 95361
3beds
2,432sqft
Single Family Residence
Built in 2005
8,912 Square Feet Lot
$629,600 Zestimate®
$263/sqft
$3,189 Estimated rent
Home value
$629,600
$567,000 - $699,000
$3,189/mo
Zestimate® history
Owner options
List your home for rent
$3,189/mo
Rent Zestimate®
Find your next renter with Zillow Rental Manager. Plus, with online applications, you can quickly screen prospective tenants – for free.
$3,189/mo
Rent Zestimate®
Refinance and save
$4,025/mo
Est. payment
Refinancing to a lower rate could help reduce your monthly payments and save thousands over the life of the loan.
$4,025/mo
Est. payment
Explore your selling options
Work with a Zillow partner agent
Leverage their expertise and Zillow's premium Showcase listings to get your home seen by more buyers.
Get startedList with your own agent
Get your home in front of millions of buyers by listing it on Zillow.
Learn how to do itSell it yourself
Take full control of how buyers see your home on Zillow by listing For Sale by Owner (FSBO).
List your homeWhat's special
Zillow last checked:
Listing updated:
Listed by:
Ricardo Velazco Jr,
Compass 707-439-1515
Bought with:
Dineen Sisson
RE/MAX Executive
Source: BAREIS,MLS#: 224125234 Originating MLS: Sonoma
Originating MLS: SonomaFacts & features
Interior
Bedrooms & bathrooms
- Bedrooms: 3
- Bathrooms: 3
- Full bathrooms: 3
Rooms
- Room types: Other, Laundry, Kitchen, Game Room, Family Room, Office, Den, Master Bathroom, Loft
Primary bedroom
- Features: Walk-In Closet(s), Ground Floor
Bedroom
- Level: Main,Upper
Primary bathroom
- Features: Walk-In Closet(s), Tile, Sunken Tub, Double Vanity, Shower Stall(s)
Bathroom
- Features: Window, Tub w/Shower Over, Tile, Shower Stall(s)
- Level: Main,Upper
Dining room
- Features: Other, Formal Area, Formal Room
- Level: Main
Family room
- Features: Cathedral/Vaulted
- Level: Main,Upper
Kitchen
- Features: Kitchen/Family Combo, Kitchen Island, Granite Counters, Butlers Pantry
- Level: Main
Living room
- Features: Other
- Level: Upper
Heating
- Gas, Fireplace(s), Central
Cooling
- Whole House Fan, Central Air, Ceiling Fan(s)
Appliances
- Included: Microwave, Disposal, Dishwasher, Range Hood, Gas Water Heater, Built-In Gas Oven, Gas Cooktop, Free-Standing Refrigerator, Washer, Dryer
- Laundry: Inside Room, Sink, Cabinets
Features
- Flooring: Tile, Simulated Wood, Carpet
- Windows: Window Coverings, Dual Pane Full
- Has basement: No
- Number of fireplaces: 1
- Fireplace features: Gas Starter, Family Room
Interior area
- Total structure area: 2,432
- Total interior livable area: 2,432 sqft
Property
Parking
- Total spaces: 3
- Parking features: Other, Garage Faces Side, Garage Faces Front, Garage Door Opener, RV Access/Parking
- Garage spaces: 3
Features
- Levels: Two
- Stories: 2
- Pool features: Solar Heat, Gas Heat, Fenced, Pool Sweep, In Ground
- Fencing: Fenced,Back Yard
- Has view: Yes
- View description: Other
Lot
- Size: 8,912 Square Feet
- Features: Low Maintenance, Landscape Front, Street Lights, Shape Regular, Sprinklers In Front
Details
- Parcel number: 063064046000
- Zoning: sfr
- Special conditions: Standard
Construction
Type & style
- Home type: SingleFamily
- Architectural style: Contemporary
- Property subtype: Single Family Residence
Materials
- Stucco
- Foundation: Slab
- Roof: Tile,Cement
Condition
- Year built: 2005
Utilities & green energy
- Electric: Other, 220 Volts in Laundry
- Sewer: Public Sewer
- Water: Public, Water District
- Utilities for property: Internet Available, Underground Utilities, Public, Cable Available
Community & HOA
Community
- Security: Smoke Detector(s), Double Strapped Water Heater, Carbon Monoxide Detector(s)
HOA
- Has HOA: No
Location
- Region: Oakdale
Financial & listing details
- Price per square foot: $263/sqft
- Tax assessed value: $590,500
- Annual tax amount: $8,181
- Date on market: 11/13/2024
Price history
| Date | Event | Price |
|---|---|---|
| 1/29/2025 | Sold | $640,000+0%$263/sqft |
Source:  BAREIS #224125234 Report a problem BAREIS #224125234 Report a problem | ||
| 1/11/2025 | Pending sale | $639,950$263/sqft |
Source: BAREIS #224125234 Report a problem | ||
| 1/7/2025 | Price change | $639,950-1.5%$263/sqft |
Source: BAREIS #224125234 Report a problem | ||
| 11/13/2024 | Listed for sale | $649,950+28.7%$267/sqft |
Source: BAREIS #224125234 Report a problem | ||
| 4/13/2006 | Sold | $505,000$208/sqft |
Source: Public Record Report a problem | ||
Public tax history
| Year | Property taxes | Tax assessment |
|---|---|---|
| 2025 | $8,181 +8.1% | $590,500 +6.5% |
| 2024 | $7,567 +0.3% | $554,500 |
| 2023 | $7,545 +1.7% | $554,500 +1.6% |
| 2022 | $7,416 +17% | $546,000 +22.1% |
| 2021 | $6,338 +11.8% | $447,000 +15.2% |
| 2020 | $5,666 -0.2% | $388,000 |
| 2019 | $5,677 +0.1% | $388,000 -0.3% |
| 2018 | $5,671 +3.8% | $389,000 +4.3% |
| 2017 | $5,465 +10.9% | $373,000 +14.9% |
| 2016 | $4,929 +2.4% | $324,500 -10.2% |
| 2015 | $4,814 | $361,500 +17% |
| 2014 | $4,814 | $309,000 +37.6% |
| 2012 | -- | $224,500 -3.2% |
| 2011 | -- | $232,000 -6.1% |
| 2010 | -- | $247,000 -23.1% |
| 2009 | -- | $321,000 +5.6% |
| 2008 | -- | $304,000 -33% |
| 2007 | -- | $453,500 +255.3% |
| 2006 | -- | $127,646 |
Find assessor info on the county website
Neighborhood: 95361
Nearby homes
- $640,2004 bd3 ba2.8k sqft752 Albanian Ct, Oakdale, CA 95361Off Market
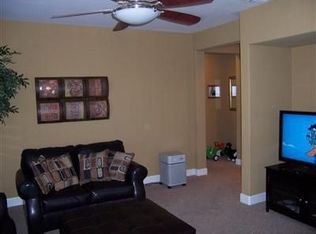
- $570,8003 bd3 ba2k sqft2157 Palomino Way, Oakdale, CA 95361Off Market
- $565,0004 bd2 ba2k sqft768 Albanian Ct, Oakdale, CA 95361Off Market
- $535,6004 bd2 ba2k sqft2148 Palomino Way, Oakdale, CA 95361Off Market
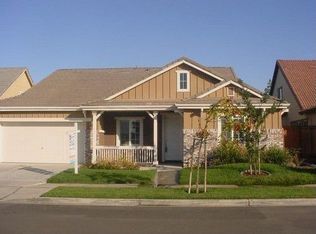
- $568,1003 bd3 ba2.4k sqft2130 Palomino Way, Oakdale, CA 95361Off Market
- $564,8003 bd3 ba2.4k sqft2166 Palomino Way, Oakdale, CA 95361Off Market
- $656,9004 bd3 ba3.1k sqft2175 Palomino Way, Oakdale, CA 95361Off Market
- $597,0004 bd3 ba2.6k sqft2112 Palomino Way, Oakdale, CA 95361Off Market
Nearby schools
GreatSchools rating
- 9/10Fair Oaks Elementary SchoolGrades: K-6Distance: 1 mi
- 4/10Oakdale Junior High SchoolGrades: 7-8Distance: 2.5 mi
- 6/10Oakdale High SchoolGrades: 9-12Distance: 1.1 mi
Schools provided by the listing agent
- District: Stanislaus Union
Source: BAREIS. This data may not be complete. We recommend contacting the local school district to confirm school assignments for this home.
Get a cash offer in 3 minutes
Find out how much your home could sell for in as little as 3 minutes with a no-obligation cash offer.
Estimated market value
$629,600
Get a cash offer in 3 minutes
Find out how much your home could sell for in as little as 3 minutes with a no-obligation cash offer.
Estimated market value
$629,600
- California
- Stanislaus County
- Oakdale
- 95361
- 2131 Palomino Way
Nearby cities
Nearby neighborhoods
Nearby zip codes
Other Oakdale Topics
