Skip main navigation
Closed
Street View
  • Listed by: RE/MAX Results • Dana Tippit • Contact: 314-651-9900
    Bought with: EXP Realty, LLC
    Price Unknown

    2131 Park Forest Dr, Chesterfield, MO 63017

    4beds
    2,773sqft
    Single Family Residence
    Built in 1975
    0.37 Acres Lot
    $523,100 Zestimate®
    $--/sqft
    $3,478 Estimated rent

    Home value

    $523,100

    $486,000 - $570,000

    $3,478/mo

    Zestimate® history
    Loading
    Loading...

    Owner options

    List your home for rent

    $3,478/mo

    Rent Zestimate®

    Find your next renter with Zillow Rental Manager. Plus, with online applications, you can quickly screen prospective tenants – for free.

    Learn more

    $3,478/mo

    Rent Zestimate®

    Refinance and save

    Refinancing to a lower rate could help reduce your monthly payments and save thousands over the life of the loan.

    See today's rates

    Explore your selling options

    Work with a Zillow partner agent

    Leverage their expertise and Zillow's premium Showcase listings to get your home seen by more buyers.

    Get started

    List with your own agent

    Get your home in front of millions of buyers by listing it on Zillow.

    Learn how to do it

    Sell it yourself

    Take full control of how buyers see your home on Zillow by listing For Sale by Owner (FSBO).

    List your home

    What's special

    Full masonry fireplacePrimary suiteFinished llBonus roomsOutstanding kehrs millLarge floor planFormal living rm
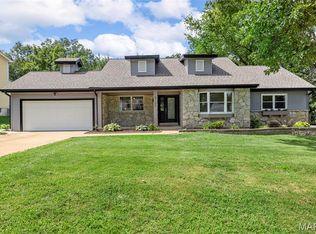
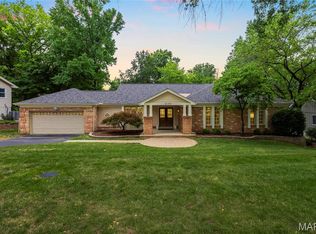
    Best Value in Rockwood/Chesterfield. Compare $144.25 per sqft to others. 1.5-story w/great bones in Clarkson Woods. With this size, location, finished LL, schools & additional BRs, market condition would bring north of $600,000. Large floor plan (2773sqft) w/semi-finished bonus rooms (18x20 & 12x8) above garage/kitchen; could be 5th BR, rec room, or 2nd flr laundry (adds 456 sqft). Main floor primary suite w/private full bath. Family rm w/cozy full masonry fireplace. Formal living rm could be home office or second main flr BR. Kitchen w/breakfast room & access to level back yard. Separate formal dining room. Main floor laundry w/door to yard. Equal-sized, no-fight, large kids' rooms. 2-car attached garage w/man door to yard. Sold in current condition, priced for your updating; $75+k under market value. Huge, dry basement in good condition. No wallpaper. Wood flooring in good condition. Outstanding Kehrs Mill, Crestview & Marquette. Minutes from HWY 64/40.

    Zillow last checked:

    Listing updated:

    Listed by:

    Dana Tippit 314-651-9900,

    RE/MAX Results

    Bought with:

    Laney N Bond, 2022044927

    EXP Realty, LLC

    Source: MARIS,MLS#: 23059155MLS LogoOriginating MLS: St. Louis Association of REALTORS

    Facts & features

    Interior

    Bedrooms & bathrooms
    • Bedrooms: 4
    • Bathrooms: 3
    • Full bathrooms: 2
    • 1/2 bathrooms: 1
    • Main level bathrooms: 1
    • Main level bedrooms: 1
    Heating
    • Forced Air, Natural Gas
    Cooling
    • Central Air, Electric
    Appliances
    • Included: Gas Water Heater
    • Laundry: Main Level
    Features
    • Separate Dining, Entrance Foyer
    • Flooring: Carpet, Hardwood
    • Basement: Full
    • Number of fireplaces: 1
    • Fireplace features: Family Room, Wood Burning
    Interior area
    • Total structure area: 2,773
    • Total interior livable area: 2,773 sqft
    • Finished area above ground: 2,773

    Property

    Parking
    • Total spaces: 2
    • Parking features: RV Access/Parking, Additional Parking, Attached, Garage
    • Attached garage spaces: 2
    Features
    • Levels: One and One Half
    • Patio & porch: Covered
    Lot
    • Size: 0.37 Acres
    • Dimensions: 90 x 161 x 136 x 154
    Details
    • Parcel number: 20T620313
    • Special conditions: Standard

    Construction

    Type & style
    • Home type: SingleFamily
    • Architectural style: Colonial,Traditional,Other
    • Property subtype: Single Family Residence
    Materials
    • Brick Veneer
    Condition
    • Year built: 1975
    Details
    • Builder name: Micelli

    Utilities & green energy

    • Sewer: Public Sewer
    • Water: Public

    Community & HOA

    Community
    • Subdivision: Clarkson Woods
    Location
    • Region: Chesterfield

    Financial & listing details

    • Tax assessed value: $386,200
    • Annual tax amount: $5,426
    • Date on market: 10/19/2023
    • Cumulative days on market: 27 days
    • Listing terms: Cash,Conventional
    • Ownership: Private
    • Road surface type: Concrete

    Price history

    DateEventPrice
    11/17/2023Sold--
    Source: MARIS #23059155 Report a problem
    11/15/2023Pending sale$400,000$144/sqft
    Source: MARIS #23059155 Report a problem
    10/27/2023Contingent$400,000$144/sqft
    Source: MARIS #23059155 Report a problem
    10/19/2023Listed for sale$400,000$144/sqft
    Source: MARIS #23059155 Report a problem

    Public tax history

    YearProperty taxesTax assessment
    2025$5,119 -10%$73,380 -8%
    2024$5,685 +2.7%$79,720
    2023$5,538 +2.1%$79,720 +9.8%
    2022$5,426 +0.6%$72,630
    2021$5,396 +21.7%$72,630 +26.2%
    2020$4,432 +5.8%$57,540
    2019$4,189 $57,540 +11.6%
    2018$4,189 $51,550
    2017$4,189 +2.3%$51,550 +9.5%
    2016$4,095 +5.2%$47,060
    2015$3,892 $47,060 -0.1%
    2014$3,892 -0.7%$47,120
    2013$3,918 $47,120
    2012-- $47,120
    2011-- $47,120 -15%
    2010$4,126 +5.9%$55,430
    2009$3,898 +1.4%$55,430 +1.1%
    2008$3,845 +7.9%$54,820
    2007$3,563 $54,820 +16.3%
    2006$3,563 -1.4%$47,120
    2005$3,613 +21.4%$47,120 +22%
    2003$2,975 +0.2%$38,630 +0.1%
    2002$2,968 +17.6%$38,600
    2001$2,525 $38,600
    Find assessor info on the county website

    Neighborhood: 63017

    Nearby schools

    GreatSchools rating
    Schools provided by the listing agent
    • Elementary: Kehrs Mill Elem.
    • Middle: Crestview Middle
    • High: Marquette Sr. High

    Source: MARIS. This data may not be complete. We recommend contacting the local school district to confirm school assignments for this home.

    Get a cash offer in 3 minutes
    Find out how much your home could sell for in as little as 3 minutes with a no-obligation cash offer.
    Estimated market value
    $523,100
    Get a cash offer in 3 minutes
    Find out how much your home could sell for in as little as 3 minutes with a no-obligation cash offer.
    Estimated market value
    $523,100