Welcome to this meticulous 3 bedroom 2.5 bath home located on cul-de-sac street offering a wrap around porch, updated kitchen with newer appliances, oversize pantry, oak cabinets and amazing dining area to fit all for dinner with sliding glass door that overlooks your beautiful backyard. Oversize living/family room with pocket doors, and wood burning fireplace to relax by in the cold winter nights, just kick back and listen to the wood crackling. Finishing off the 1st floor is a walk in laundry room. On the second floor you will find your beautiful primary bedroom, 2 bedrooms, and 2 updated bathrooms. Professionally landscaped yard that is stunning and offers a nice entertaining area for all with a 7 person hot tub and custom built shed. High efficiency Trane furnace and driveway replaced in 2020. Architectural roof with complete tear off and transferable warranty in 2013. Delayed showings until August 3rd, Delayed Negotiations until August 9th @ noon.
Closed
$352,100
2131 Parrini Dr, Ontario, NY 14519
3beds
1,572sqft
Single Family Residence
Built in 1994
0.38 Acres Lot
$383,500 Zestimate®
$224/sqft
$2,481 Estimated rent
Home value
$383,500
$364,000 - $403,000
$2,481/mo
Zestimate® history
Owner options
List your home for rent
$2,481/mo
Rent Zestimate®
Find your next renter with Zillow Rental Manager. Plus, with online applications, you can quickly screen prospective tenants – for free.
$2,481/mo
Rent Zestimate®
Refinance and save
$2,644/mo
Est. payment
Refinancing to a lower rate could help reduce your monthly payments and save thousands over the life of the loan.
$2,644/mo
Est. payment
Explore your selling options
Work with a Zillow partner agent
Leverage their expertise and Zillow's premium Showcase listings to get your home seen by more buyers.
Get startedList with your own agent
Get your home in front of millions of buyers by listing it on Zillow.
Learn how to do itSell it yourself
Take full control of how buyers see your home on Zillow by listing For Sale by Owner (FSBO).
List your homeWhat's special
Professionally landscaped yardUpdated kitchenHigh efficiency trane furnaceWrap around porchArchitectural roofNewer appliancesPocket doors
Zillow last checked:
Listing updated:
Listed by:
Melinda M. Sents 315-524-7320,
Dixon & Carr Realty,
Susan R. Moss 315-524-7320,
Dixon & Carr Realty
Bought with:
Lisa S. Bolzner, 40BO0780113
Howard Hanna
Source: NYSAMLSs,MLS#: R1488521 Originating MLS: Rochester
Originating MLS: RochesterFacts & features
Interior
Bedrooms & bathrooms
- Bedrooms: 3
- Bathrooms: 3
- Full bathrooms: 2
- 1/2 bathrooms: 1
- Main level bathrooms: 1
Heating
- Gas, Forced Air
Cooling
- Central Air
Appliances
- Included: Dryer, Dishwasher, Disposal, Gas Oven, Gas Range, Gas Water Heater, Microwave, Refrigerator, Washer, Humidifier
- Laundry: Main Level
Features
- Ceiling Fan(s), Eat-in Kitchen, Separate/Formal Living Room, Pantry, Sliding Glass Door(s), Solid Surface Counters, Bath in Primary Bedroom, Programmable Thermostat
- Flooring: Carpet, Laminate, Tile, Varies
- Doors: Sliding Doors
- Basement: Full,Partially Finished,Sump Pump
- Number of fireplaces: 1
Interior area
- Total structure area: 1,572
- Total interior livable area: 1,572 sqft
Property
Parking
- Total spaces: 2
- Parking features: Attached, Garage, Driveway, Garage Door Opener
- Attached garage spaces: 2
Features
- Levels: Two
- Stories: 2
- Patio & porch: Deck, Open, Patio, Porch
- Exterior features: Blacktop Driveway, Deck, Hot Tub/Spa, Patio
- Has spa: Yes
Lot
- Size: 0.38 Acres
- Dimensions: 108 x 175
- Features: Cul-De-Sac, Residential Lot
Details
- Additional structures: Shed(s), Storage
- Parcel number: 54340006311800104945020000
- Special conditions: Standard
Construction
Type & style
- Home type: SingleFamily
- Architectural style: Colonial,Two Story
- Property subtype: Single Family Residence
Materials
- Vinyl Siding, Copper Plumbing
- Foundation: Poured
- Roof: Asphalt
Condition
- Resale
- Year built: 1994
Utilities & green energy
- Electric: Circuit Breakers
- Sewer: Connected
- Water: Connected, Public
- Utilities for property: Cable Available, Sewer Connected, Water Connected
Green energy
- Energy efficient items: Appliances
Community & HOA
Location
- Region: Ontario
Financial & listing details
- Price per square foot: $224/sqft
- Tax assessed value: $184,000
- Annual tax amount: $4,848
- Date on market: 8/2/2023
- Cumulative days on market: 7 days
- Listing terms: Cash,Conventional,FHA,USDA Loan
Price history
| Date | Event | Price |
|---|---|---|
| 9/29/2023 | Sold | $352,100+40.9%$224/sqft |
Source:  NYSAMLSs #R1488521 Report a problem NYSAMLSs #R1488521 Report a problem | ||
| 8/11/2023 | Pending sale | $249,900$159/sqft |
Source: NYSAMLSs #R1488521 Report a problem | ||
| 8/10/2023 | Contingent | $249,900$159/sqft |
Source: NYSAMLSs #R1488521 Report a problem | ||
| 8/2/2023 | Listed for sale | $249,900+142.6%$159/sqft |
Source: NYSAMLSs #R1488521 Report a problem | ||
| 1/30/1996 | Sold | $103,000+3%$66/sqft |
Source: Public Record Report a problem | ||
| 1/6/1995 | Sold | $100,000$64/sqft |
Source: Public Record Report a problem | ||
Public tax history
| Year | Property taxes | Tax assessment |
|---|---|---|
| 2025 | -- | $184,000 |
| 2024 | -- | $184,000 |
| 2023 | -- | $184,000 |
| 2022 | -- | $184,000 |
| 2021 | -- | $184,000 +16.5% |
| 2020 | -- | $158,000 |
| 2019 | -- | $158,000 |
| 2018 | -- | $158,000 |
| 2017 | $4,410 | $158,000 -1.3% |
| 2016 | -- | $160,000 +13.2% |
| 2015 | -- | $141,400 |
| 2014 | -- | $141,400 |
| 2013 | -- | $141,400 |
| 2012 | -- | $141,400 |
| 2011 | -- | $141,400 |
| 2010 | -- | $141,400 +1.7% |
| 2009 | -- | $139,000 |
| 2008 | -- | $139,000 |
| 2007 | -- | $139,000 +9.4% |
| 2006 | -- | $127,000 |
| 2005 | -- | $127,000 |
| 2004 | -- | $127,000 +18.6% |
| 2003 | -- | $107,100 |
| 2002 | -- | $107,100 +1% |
| 2001 | -- | $106,000 |
| 2000 | -- | $106,000 |
Find assessor info on the county website
Neighborhood: 14519
Nearby homes
- $366,3003 bd2 ba1.7k sqft2123 Parrini Dr, Ontario, NY 14519Off Market
- $300,0003 bd3 ba1.6k sqft2145 Parrini Dr, Ontario, NY 14519Sold
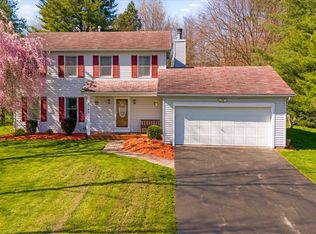
- $343,9003 bd2 ba1.4k sqft2137 Parrini Dr, Ontario, NY 14519Off Market
- $366,4003 bd2 ba1.8k sqft2115 Parrini Dr, Ontario, NY 14519Off Market
- $365,9004 bd2 ba1.7k sqft2139 Parrini Dr, Ontario, NY 14519Off Market
- $329,9003 bd1 ba1.6k sqft2132 Parrini Dr, Ontario, NY 14519Off Market
- $305,0004 bd2 ba1.5k sqft2153 Parrini Dr, Ontario, NY 14519Sold
- $348,0005 bd2 ba2.1k sqft2140 Parrini Dr, Ontario, NY 14519Off Market
Nearby schools
GreatSchools rating
- 4/10Ontario Elementary SchoolGrades: 3-4Distance: 2 mi
- 6/10Wayne Central Middle SchoolGrades: 5-8Distance: 2.5 mi
- 6/10Wayne Senior High SchoolGrades: 9-12Distance: 2.2 mi
Schools provided by the listing agent
- District: Wayne
Source: NYSAMLSs. This data may not be complete. We recommend contacting the local school district to confirm school assignments for this home.
Sell for more on Zillow
Get a Zillow Showcase℠ listing at no additional cost and you could sell for .
$383,500
2% more
+$7,670
With Zillow Showcase(estimated)
$391,170
- New York
- Wayne County
- Ontario
- 14519
- 2131 Parrini Dr
Nearby cities
Nearby zip codes
Other Ontario Topics
