Skip main navigation
Closed
  • $245,000

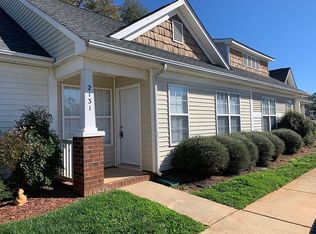
    2131 Pavillion Ct, Rock Hill, SC 29732

    3beds
    1,230sqft
    Townhouse
    Built in 2003
    0.03 Acres Lot
    $237,100 Zestimate®
    $199/sqft
    $1,908 Estimated rent

    Home value

    $237,100

    $225,000 - $249,000

    $1,908/mo

    Zestimate® history
    Loading
    Loading...

    Owner options

    List your home for rent

    $1,908/mo

    Rent Zestimate®

    Find your next renter with Zillow Rental Manager. Plus, with online applications, you can quickly screen prospective tenants – for free.

    Learn more

    $1,908/mo

    Rent Zestimate®

    Refinance and save

    $1,291/mo

    Est. payment

    Refinancing to a lower rate could help reduce your monthly payments and save thousands over the life of the loan.

    See today's rates

    $1,291/mo

    Est. payment

    Explore your selling options

    Work with a Zillow partner agent

    Leverage their expertise and Zillow's premium Showcase listings to get your home seen by more buyers.

    Get started

    List with your own agent

    Get your home in front of millions of buyers by listing it on Zillow.

    Learn how to do it

    Sell it yourself

    Take full control of how buyers see your home on Zillow by listing For Sale by Owner (FSBO).

    List your home

    What's special

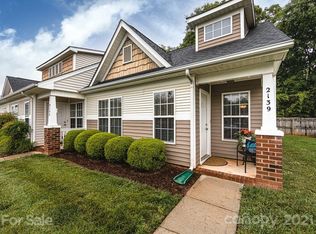
    This stunning townhome offers a perfect blend of modern comfort and convenience. LVP throughout the main living area and Tile in the downstairs bathroom, Laundry room and Kitchen. The remodeled kitchen, featuring SS appliances, White shaker cabinets, a breakfast bar and a tiled floor. The open layout seamlessly connects the kitchen to the living and dining areas, creating an ideal space for entertaining guests or enjoying a cozy gathering. Escape upstairs to the spacious Primary ensuite with walk in closet. Conveniently located across from the community pool and mailboxes. This home includes 2 assigned parking spots. HOA includes landscaping. HVAC was installed in 2020. Leases must be a min. of 30 days. Explore the vibrant area, with shops and activities just moments from your doorstep. Baxter Village, Kingsley Town Center, River Walk District, Catawba River and Lake Wylie are all less than 10 miles away. This townhome offers the perfect blend of comfort, style, and convenience.

    Zillow last checked:

    Listing updated:

    Listed by:

    Rebekah Isenhour rei.properties@bhhscarolinas.com,

    Berkshire Hathaway HomeServices Carolinas Realty

    Bought with:

    Michael Dove

    Coldwell Banker Realty

    Source: Canopy MLS as distributed by MLS GRID,MLS#: 4136209MLS Logo

    Facts & features

    Interior

    Bedrooms & bathrooms
    • Bedrooms: 3
    • Bathrooms: 2
    • Full bathrooms: 2
    • Main level bedrooms: 2
    Primary bedroom
    • Features: Attic Other, Vaulted Ceiling(s), Walk-In Closet(s)
    • Level: Upper
    • Area: 234.56 Square Feet
    • Dimensions: 21' 2" X 11' 1"
    Primary bedroom
    • Level: Upper
    Bedroom s
    • Level: Main
    • Area: 93.51 Square Feet
    • Dimensions: 9' 8" X 9' 8"
    Bedroom s
    • Level: Main
    • Area: 90.97 Square Feet
    • Dimensions: 9' 4" X 9' 9"
    Bedroom s
    • Level: Main
    Bedroom s
    • Level: Main
    Dining area
    • Features: Breakfast Bar
    • Level: Main
    • Area: 136 Square Feet
    • Dimensions: 8' 6" X 16' 0"
    Dining area
    • Level: Main
    Kitchen
    • Level: Main
    • Area: 102.5 Square Feet
    • Dimensions: 10' 0" X 10' 3"
    Kitchen
    • Level: Main
    Laundry
    • Level: Main
    • Area: 32.89 Square Feet
    • Dimensions: 5' 4" X 6' 2"
    Laundry
    • Level: Main
    Living room
    • Features: Ceiling Fan(s), Open Floorplan
    • Level: Main
    • Area: 201.28 Square Feet
    • Dimensions: 12' 7" X 16' 0"
    Living room
    • Level: Main
    Heating
    • Forced Air, Natural Gas
    Cooling
    • Central Air, Electric
    Appliances
    • Included: Dishwasher, Electric Range, Microwave
    • Laundry: Electric Dryer Hookup, Laundry Room, Main Level, Washer Hookup
    Features
    • Attic Other, Breakfast Bar, Open Floorplan, Pantry, Walk-In Closet(s)
    • Flooring: Carpet, Tile, Vinyl
    • Doors: Storm Door(s)
    • Has basement: No
    • Attic: Other
    Interior area
    • Total structure area: 1,230
    • Total interior livable area: 1,230 sqft
    • Finished area above ground: 1,230
    • Finished area below ground: 0

    Property

    Parking
    • Parking features: Assigned, Parking Space(s)
    • Details: 2 Assigned parking spots, mutiple visitor spots throughout the complex and a parking lot for the pool.
    Features
    • Levels: One and One Half
    • Stories: 1.5
    • Entry location: Main
    • Patio & porch: Front Porch, Patio
    • Exterior features: Lawn Maintenance
    • Pool features: Community
    • Fencing: Partial
    Lot
    • Size: 0.03 Acres
    • Dimensions: 24*60*24*60
    Living quarters
    • Secondary features: None
    Details
    • Additional structures: None
    • Parcel number: 6390301159
    • Zoning: RMX20
    • Special conditions: Standard

    Construction

    Type & style
    • Home type: Townhouse
    • Property subtype: Townhouse
    Materials
    • Vinyl
    • Foundation: Slab
    • Roof: Shingle
    Condition
    • New construction: No
    • Year built: 2003

    Utilities & green energy

    • Sewer: Public Sewer
    • Water: City

    Community & HOA

    Community
    • Security: None
    • Subdivision: Old Towne Village
    HOA
    • Has HOA: Yes
    • HOA fee: $147 monthly
    • HOA name: New Town Mgt.
    • HOA phone: 803-366-5262
    Location
    • Region: Rock Hill

    Financial & listing details

    • Price per square foot: $199/sqft
    • Tax assessed value: $156,495
    • Date on market: 5/24/2024
    • Cumulative days on market: 5 days
    • Listing terms: Cash,Conventional
    • Exclusions: Washer/Dryer Fridge do not convey
    • Road surface type: None, Paved

    Price history

    DateEventPrice
    7/8/2024Sold$245,000$199/sqft
    Source: Canopy MLS as distributed by MLS GRID #4136209 Report a problem
    5/29/2024Contingent$245,000$199/sqft
    Source: Berkshire Hathaway HomeServices Carolinas Realty #4136209 Report a problem
    5/24/2024Listed for sale$245,000$199/sqft
    Source: Canopy MLS as distributed by MLS GRID #4136209 Report a problem

    Public tax history

    Tax history is unavailable.

    Neighborhood: 29732

    Nearby schools

    GreatSchools rating
    Schools provided by the listing agent
    • Elementary: India Hook
    • Middle: Dutchman Creek
    • High: Northwestern

    Source: Canopy MLS as distributed by MLS GRID. This data may not be complete. We recommend contacting the local school district to confirm school assignments for this home.

    Get a cash offer in 3 minutes
    Find out how much your home could sell for in as little as 3 minutes with a no-obligation cash offer.
    Estimated market value
    $237,100
    Get a cash offer in 3 minutes
    Find out how much your home could sell for in as little as 3 minutes with a no-obligation cash offer.
    Estimated market value
    $237,100