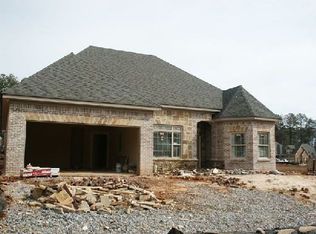
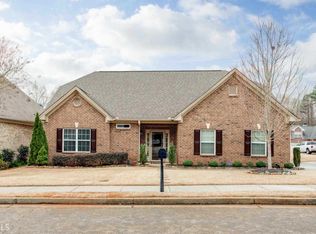
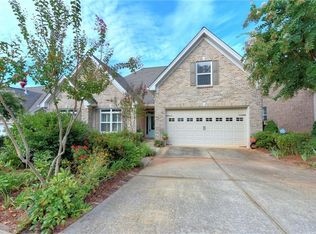
Experience the ultimate in ease and peace of mind at 2131 Retreat Haven Drive, a beautifully maintained Dacula residence designed for effortless one-level living. This home has been meticulously updated with a focus on longevity and comfort, anchored by a high-efficiency 4-ton Lennox HVAC system installed in 2023. Complementing the mechanical upgrades is a durable architectural shingle roof replaced in 2019, providing structural confidence for years to come. Inside, the home feels entirely rejuvenated thanks to a comprehensive 2026 refresh, including a full interior repaint of all walls, trim, and ceilings. The kitchen serves as a modern centerpiece with professionally refinished cabinetry and a suite of brand-new 2023 Whirlpool appliances. The exterior is equally impressive, featuring professional landscape design completed in 2025 that enhances the home's curb appeal and outdoor usability. A full perimeter fence creates a functional backyard sanctuary. Every detail of this turnkey property has been handled with care, making it the perfect retreat for those seeking a move-in-ready lifestyle in a prime location.
87 days
|
394
|
11
|
Zillow last checked:
Listing updated:
Listed by:
Rusty Wallace,
Keller Williams Realty Community Partners678-341-7400,
Christy Scally Carter,
Keller Williams Realty Community Partners
Source: FMLS GA,MLS#: 7759697
Facts & features
Interior
Bedrooms & bathrooms
Bedrooms: 4
Bathrooms: 3
Full bathrooms: 3
Main level bathrooms: 2
Main level bedrooms: 3
Rooms
Room types: Loft
Primary bedroom
Features: Master on Main, Split Bedroom Plan
Level: Master on Main, Split Bedroom Plan
Bedroom
Features: Master on Main, Split Bedroom Plan
Primary bathroom
Features: Double Vanity, Separate Tub/Shower, Soaking Tub, Vaulted Ceiling(s)
Dining room
Features: Separate Dining Room
Kitchen
Features: Breakfast Bar, Cabinets Stain, Pantry, Stone Counters
Heating
Central, Natural Gas
Cooling
Central Air
Appliances
Included: Dishwasher, Gas Range, Microwave, Refrigerator
Laundry: Laundry Room, Main Level
Features
Double Vanity, Entrance Foyer
Flooring: Carpet, Ceramic Tile, Hardwood
Windows: None
Basement: None
Number of fireplaces: 1
Fireplace features: Gas Starter
Common walls with other units/homes: No Common Walls
Features: Corner Lot, Front Yard, Landscaped, Level
Details
Additional structures: None
Parcel number: R7018 086
Other equipment: None
Horse amenities: None
Construction
Type & style
Home type: SingleFamily
Architectural style: Traditional
Property subtype: Single Family Residence, Residential
Materials
Brick, Brick 4 Sides
Foundation: Slab
Roof: Composition
Condition
Resale
New construction: No
Year built: 2008
Utilities & green energy
Electric: 110 Volts, 220 Volts in Laundry
Sewer: Public Sewer
Water: Public
Utilities for property: Cable Available, Electricity Available, Natural Gas Available, Phone Available, Sewer Available, Underground Utilities, Water Available
Green energy
Energy efficient items: Appliances
Energy generation: None
Community & HOA
Community
Features: Homeowners Assoc, Near Schools, Near Shopping, Near Trails/Greenway, Sidewalks, Street Lights
Explore the cost of this home by adjusting the details. Changes won't be saved.
Principal & interest
$1,547
Mortgage insurance
$0
Property taxes
$170
Home insurance
$105
HOA fees
$0
Utilities
Not included
All calculations are estimates and provided by Zillow, Inc. for informational purposes only. Actual amounts may vary.
HOA fees may include property taxes on listings classified as Co-Ops. Contact the listing agent and/or owner for fee details.
Mortgage interest rates are dependent on a number of factors, including credit score, down payment, and repayment length. Interest rate data provided by Zillow Group Marketplace, Inc. as of 1/1/1970 from various mortgage lenders with which we have lead or other similar arrangements; the Estimated Payment is an average of those rates.
See how much you could borrow to make a competitive offer.