Come look at this beautifully updated home in Kansas City, KS, featuring stylish new ceramic tile flooring and a modern granite countertop in the kitchen, perfectly paired with a new backsplash for easy cleanup. The home is freshly painted inside and out, and the main level, including the bedrooms, has hardwood floors throughout. The kitchen is complete with stainless steel appliances (refrigerator will be installed soon), and the bathroom has been updated with new ceramic tiles for a sleek look.
Storage solutions are smartly handled with built-in cabinets located above the basement stairs. The basement is spacious and welcoming, with a large mirror that complements the space and a bar area that’s ready for you to make your own. It also includes a full bathroom and generous storage space.
Outside, the backyard is big in size, partially fenced for privacy, and includes a shed for extra storage. This home offers both functionality and comfort, making it a perfect choice for anyone ready to move into a well-appointed property. listing agent has a financial interest in the sale of this property as a member of the selling LLC.
Sold
Price Unknown
2131 S 50th St, Kansas City, KS 66106
3beds
1,514sqft
Single Family Residence
Built in 1963
0.5 Acres Lot
$282,400 Zestimate®
$--/sqft
$2,080 Estimated rent
Home value
$282,400
$268,000 - $297,000
$2,080/mo
Zestimate® history
Owner options
List your home for rent
$2,080/mo
Rent Zestimate®
Find your next renter with Zillow Rental Manager. Plus, with online applications, you can quickly screen prospective tenants – for free.
$2,080/mo
Rent Zestimate®
Refinance and save
Refinancing to a lower rate could help reduce your monthly payments and save thousands over the life of the loan.
Explore your selling options
Work with a Zillow partner agent
Leverage their expertise and Zillow's premium Showcase listings to get your home seen by more buyers.
Get startedList with your own agent
Get your home in front of millions of buyers by listing it on Zillow.
Learn how to do itSell it yourself
Take full control of how buyers see your home on Zillow by listing For Sale by Owner (FSBO).
List your homeWhat's special
Zillow last checked:
Listing updated:
Listed by:
Nelson Umana 913-908-4112,
United Real Estate Kansas City
Bought with:
Keller Williams Realty Partners Inc.
Source: Heartland MLS as distributed by MLS GRID,MLS#: 2495302
Facts & features
Interior
Bedrooms & bathrooms
- Bedrooms: 3
- Bathrooms: 2
- Full bathrooms: 2
Primary bedroom
- Level: First
- Area: 130 Square Feet
- Dimensions: 13 x 10
Bedroom 2
- Level: First
- Area: 117 Square Feet
- Dimensions: 13 x 9
Bedroom 3
- Level: First
- Area: 100 Square Feet
- Dimensions: 10 x 10
Bathroom 1
- Features: Ceramic Tiles, Shower Over Tub, Solid Surface Counter
- Level: First
- Area: 60 Square Feet
- Dimensions: 10 x 6
Bathroom 2
- Features: Ceramic Tiles, Shower Only
- Level: Lower
- Area: 54 Square Feet
- Dimensions: 9 x 6
Family room
- Features: Carpet, Cedar Closet(s), Indirect Lighting, Wet Bar
- Level: Lower
- Area: 506 Square Feet
- Dimensions: 23 x 22
Kitchen
- Features: Ceramic Tiles, Granite Counters
- Level: First
- Area: 200 Square Feet
- Dimensions: 20 x 10
Laundry
- Level: Lower
- Area: 396 Square Feet
- Dimensions: 22 x 18
Living room
- Features: Ceiling Fan(s)
- Level: First
- Area: 224 Square Feet
- Dimensions: 16 x 14
Workshop
- Features: Other
- Level: Lower
- Area: 308 Square Feet
- Dimensions: 22 x 14
Heating
- Natural Gas
Cooling
- Electric
Appliances
- Included: Dishwasher, Microwave, Built-In Electric Oven
- Laundry: In Basement, Laundry Room
Features
- Cedar Closet, Ceiling Fan(s), Painted Cabinets, Smart Thermostat, Wet Bar
- Flooring: Wood
- Windows: Window Coverings, Storm Window(s)
- Basement: Concrete,Interior Entry,Walk-Out Access
- Has fireplace: No
Interior area
- Total structure area: 1,514
- Total interior livable area: 1,514 sqft
- Finished area above ground: 1,008
- Finished area below ground: 506
Property
Parking
- Total spaces: 1
- Parking features: Attached, Garage Door Opener, Garage Faces Front
- Attached garage spaces: 1
Features
- Patio & porch: Porch
- Fencing: Other,Partial
Lot
- Size: 0.5 Acres
- Features: City Limits, Other
Details
- Additional structures: Shed(s)
- Parcel number: 049303
- Special conditions: Owner Agent
Construction
Type & style
- Home type: SingleFamily
- Architectural style: Traditional
- Property subtype: Single Family Residence
Materials
- Brick Trim, Metal Siding
- Roof: Composition
Condition
- Year built: 1963
Utilities & green energy
- Sewer: Public Sewer
- Water: Public
Community & HOA
Community
- Security: Smoke Detector(s)
- Subdivision: Maplecrest
HOA
- Has HOA: No
- Services included: Curbside Recycle, Trash
Location
- Region: Kansas City
Financial & listing details
- Tax assessed value: $235,100
- Annual tax amount: $4,072
- Date on market: 6/27/2024
- Listing terms: Cash,Conventional,FHA,VA Loan
- Ownership: Investor
- Road surface type: Paved
Price history
| Date | Event | Price |
|---|---|---|
| 8/15/2024 | Sold | -- |
Source:  Heartland MLS as distributed by MLS GRID #2495302 Report a problem Heartland MLS as distributed by MLS GRID #2495302 Report a problem | ||
| 7/16/2024 | Pending sale | $250,000$165/sqft |
Source: Heartland MLS as distributed by MLS GRID #2495302 Report a problem | ||
| 6/27/2024 | Listed for sale | $250,000+42.9%$165/sqft |
Source: Heartland MLS as distributed by MLS GRID #2495302 Report a problem | ||
| 11/3/2023 | Sold | -- |
Source: Heartland MLS as distributed by MLS GRID #2453199 Report a problem | ||
| 10/3/2023 | Pending sale | $175,000$116/sqft |
Source: Heartland MLS as distributed by MLS GRID #2453199 Report a problem | ||
| 10/2/2023 | Price change | $175,000-7.9%$116/sqft |
Source: Heartland MLS as distributed by MLS GRID #2453199 Report a problem | ||
| 9/13/2023 | Pending sale | $190,000$125/sqft |
Source: Heartland MLS as distributed by MLS GRID #2453199 Report a problem | ||
| 9/6/2023 | Listed for sale | $190,000+35.8%$125/sqft |
Source: Heartland MLS as distributed by MLS GRID #2453199 Report a problem | ||
| 5/24/2017 | Sold | -- |
Source: Heartland MLS as distributed by MLS GRID #2030101 Report a problem | ||
| 4/5/2017 | Listed for sale | $139,900$92/sqft |
Source: Gemini I I, Inc Realtors #2030101 Report a problem | ||
| 3/28/2017 | Pending sale | $139,900$92/sqft |
Source: Gemini I I, Inc Realtors #2030101 Report a problem | ||
| 3/25/2017 | Listed for sale | $139,900$92/sqft |
Source: Gemini I I, Inc Realtors #2030101 Report a problem | ||
| 3/8/2017 | Pending sale | $139,900$92/sqft |
Source: Gemini I I, Inc Realtors #2030101 Report a problem | ||
| 2/27/2017 | Price change | $139,900-3.5%$92/sqft |
Source: Gemini I I, Inc Realtors #2030101 Report a problem | ||
| 2/16/2017 | Listed for sale | $145,000+163.6%$96/sqft |
Source: Gemini I I, Inc Realtors #2030101 Report a problem | ||
| 10/18/2016 | Sold | -- |
Source: Agent Provided Report a problem | ||
| 10/10/2016 | Pending sale | $55,000$36/sqft |
Source: Option Real Estate #2013127 Report a problem | ||
| 9/20/2016 | Listed for sale | $55,000$36/sqft |
Source: Option Real Estate #2013127 Report a problem | ||
Public tax history
| Year | Property taxes | Tax assessment |
|---|---|---|
| 2025 | $4,258 +28.6% | $27,037 +22% |
| 2024 | $3,310 -18.7% | $22,161 -9.4% |
| 2023 | $4,072 +15.2% | $24,449 +16% |
| 2022 | $3,534 +14.3% | $21,068 +16.9% |
| 2021 | $3,093 +1% | $18,021 +0.7% |
| 2020 | $3,063 +1.8% | $17,894 +3.5% |
| 2019 | $3,010 +6.3% | $17,296 +3.9% |
| 2018 | $2,830 +13% | $16,641 +18.3% |
| 2017 | $2,505 +15% | $14,067 +13% |
| 2016 | $2,178 -1.3% | $12,449 +3% |
| 2015 | $2,207 +12.2% | $12,087 +6.8% |
| 2014 | $1,967 | $11,318 |
| 2013 | -- | $11,318 |
| 2012 | -- | $11,318 |
| 2011 | -- | -- |
| 2008 | -- | $12,949 -0.2% |
| 2007 | -- | $12,972 +1.3% |
| 2006 | -- | $12,800 +10.4% |
| 2005 | -- | $11,593 +9.3% |
| 2004 | -- | $10,604 |
| 2003 | -- | $10,604 +16.3% |
| 2002 | -- | $9,120 +15.8% |
| 2000 | -- | $7,878 |
Find assessor info on the county website
Neighborhood: Turner
Nearby homes
- $269,0003 bd1 ba2.3k sqft2125 S 50th St, Kansas City, KS 66106Off Market

- $255,4003 bd2 ba1k sqft2137 S 50th St, Kansas City, KS 66106Off Market
- $186,3003 bd2 ba824 sqft2143 S 50th St, Kansas City, KS 66106Off Market
- $274,3004 bd2 ba1.4k sqft2115 S 50th St, Kansas City, KS 66106Off Market
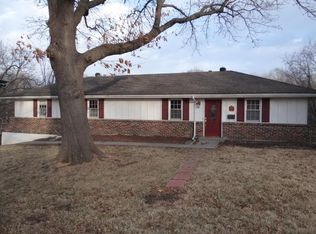
- $184,2003 bd2 ba868 sqft2145 S 50th St, Kansas City, KS 66106Off Market
- $324,4003 bd3 ba2.4k sqft2132 S 50th St, Kansas City, KS 66106Off Market
- $268,3003 bd2 ba1.1k sqft2124 S 50th St, Kansas City, KS 66106Off Market
- $243,5003 bd1 ba1.5k sqft2140 S 50th St, Kansas City, KS 66106Off Market
Nearby schools
GreatSchools rating
- 4/10Oak Grove Elementary SchoolGrades: PK-5Distance: 0.7 mi
- 4/10Turner Middle SchoolGrades: 6-8Distance: 1.3 mi
- 1/10Turner High SchoolGrades: 9-12Distance: 0.5 mi
Schools provided by the listing agent
- Elementary: Oak Grove
- Middle: Turner
- High: Turner
Source: Heartland MLS as distributed by MLS GRID. This data may not be complete. We recommend contacting the local school district to confirm school assignments for this home.
Get a cash offer in 3 minutes
Find out how much your home could sell for in as little as 3 minutes with a no-obligation cash offer.
Estimated market value
$282,400
Get a cash offer in 3 minutes
Find out how much your home could sell for in as little as 3 minutes with a no-obligation cash offer.
Estimated market value
$282,400
- Kansas
- Wyandotte County
- Kansas City
- 66106
- Turner
- 2131 S 50th St
Nearby cities
Nearby neighborhoods
Nearby zip codes
Other Kansas City Topics
