Skip main navigation
Pending
  • Listed by: eXp Realty • CL Tang
    $649,950

    2131 S Bennett Street, Seattle, WA 98108

    5beds
    1,650sqft
    : 
    $3,996/mo
    Get pre-qualified
    Single Family Residence
    Built in 1941
    7,130 Square Feet Lot
    $668,300 Zestimate®
    $394/sqft
    $-- HOA

    What's special

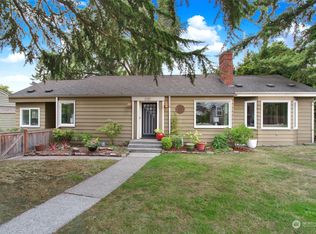
    LOCATION, SPACE & INCREDIBLE POTENTIAL! Discover a rare opportunity in the heart of vibrant Beacon Hill with this charming 5BR/2BA home offering generous living space, a flexible two-story layout with daylight basement, and endless possibilities for the future. Freshly painted inside and out with new carpet, updated copper plumbing and electrical, and double-pane windows, many important improvements are already in place while leaving plenty of opportunity to personalize, modernize, and build future equity. Inside, abundant natural light, a marble fireplace, and hardwood floors beneath the living room carpet add warmth and character. The versatile floor plan provides options for multi-generational living, working from home, guests, or investment use. Outside, enjoy a generous yard with privacy and room to garden, entertain, create your own urban oasis, or explore future ADU possibilities. Enjoy unbeatable convenience just minutes from Downtown Seattle, Sea-Tac Airport, the VA Hospital, and Jefferson Park Golf Course. Walk to groceries, cafés, shops, parks, schools, and transit, with quick access to I-5, bus lines, and light rail. Pre-inspected and ready for its next chapter, this home offers a compelling combination of 5-bedroom space, accessibility, flexibility, and long-term potential in one of Seattle’s most connected neighborhoods.
    8 days
    |
    477
    |
    26
    |

    Zillow last checked:

    Listing updated:

    Listed by:

    CL Tang,

    eXp Realty

    Source: NWMLS as distributed by MLS GRID,MLS#: 2546882MLS Logo

      Facts & features

      Interior

      Bedrooms & bathrooms
      • Bedrooms: 5
      • Bathrooms: 2
      • Full bathrooms: 2
      • Main level bedrooms: 2
      Bedroom
      • Level: Lower
      Bathroom full
      • Level: Lower
      Utility room
      • Level: Lower
      Heating
      • Fireplace, Baseboard, Electric
      Cooling
      • None
      Appliances
      • Included: Dryer, Refrigerator, Stove(s)/Range(s), Dryer(s), Refrigerator(s), Water Heater: Electric, Water Heater Location: Basement
      Features
      • Dining Room
      • Flooring: Hardwood, Vinyl, Carpet
      • Windows: Dbl Pane/Storm Window
      • Basement: Finished
      • Number of fireplaces: 1
      • Fireplace features: Wood Burning, Main Level: 1, Fireplace
      Interior area
      • Total structure area: 1,650
      • Total interior livable area: 1,650 sqft
      Video & virtual tour

      Property

      Parking
      • Total spaces: 2
      • Parking features: Driveway, RV Parking
      • Uncovered spaces: 2
      Features
      • Levels: Two
      • Stories: 2
      • Entry location: Main
      • Patio & porch: Dbl Pane/Storm Window, Dining Room, Fireplace, Security System, Water Heater
      • Has view: Yes
      • View description: Territorial
      Lot
      • Size: 7,130 Square Feet
      • Features: Curbs, Paved, Sidewalk, Cable TV, Fenced-Partially, High Speed Internet, RV Parking
      • Topography: Level,Partial Slope
      Details
      • Parcel number: 1708400905
      • Zoning: NR3
      • Special conditions: Standard

      Construction

      Type & style
      • Home type: SingleFamily
      • Architectural style: Mid-Century Modern,2 Stories w/Bsmnt
      • Property subtype: Single Family Residence
      Materials
      • Wood Siding
      • Foundation: Poured Concrete
      • Roof: Composition
      Condition
      • Year built: 1941
      • Major remodel year: 1941

      Utilities & green energy

      • Electric: Company: Seattle City Light
      • Sewer: Sewer Connected, Company: Seattle Public Utilities
      • Water: Public, Company: Seattle Public Utilities

      Community & HOA

      Community
      • Security: Security System
      • Subdivision: Beacon Hill
      Location
      • Region: Seattle

      Financial & listing details

      • Price per square foot: $394/sqft
      • Tax assessed value: $623,000
      • Annual tax amount: $1,226
      • Date on market: 8/16/2026
      • Cumulative days on market: 6 days
      • Listing terms: Conventional,VA Loan
      • Inclusions: Dryer(s), Refrigerator(s), Stove(s)/Range(s)

        Estimated market value

        $668,300

        $635,000 - $702,000

        $3,880/mo

        Price history

        DateEventPrice
        8/15/2026Pending sale$649,950$394/sqft
        Source: eXp Realty #2546882 Report a problem
        8/14/2026Listed for sale$649,950+175.4%$394/sqft
        Source: NWMLS as distributed by MLS GRID #2546882 Report a problem
        12/8/2000Sold$236,000$143/sqft
        Source: Public Record Report a problem

        Public tax history

        YearProperty taxesTax assessment
        2025$1,227 +4.3%$135,000
        2024$1,177 +0.3%$135,000
        2023$1,173 +5.6%$135,000
        2022$1,110 +0.9%$135,000
        2021$1,101 +2.4%$135,000
        2020$1,074 +5.6%$135,000
        2019$1,017 +4.6%$135,000
        2018$973 +1.3%$135,000 -67.2%
        2017$960 +17.2%$411,000 +13.2%
        2016$819 $363,000 +14.9%
        2015$819 $316,000 +18.8%
        2014$819 $266,000 +6.4%
        2013$819 $250,000 +8.7%
        2012-- $230,000 +70.4%
        2011-- $135,000
        2010-- $135,000
        2009-- $135,000
        2007-- $135,000
        2006-- $135,000
        2005-- $135,000
        2001$1,650 +6.4%$135,000 +11.6%
        2000$1,551 $121,000
        Find assessor info on the county website

        Monthly payment

        Est. payment

        Payment breakdown

        Explore the cost of this home by adjusting the details. Changes won't be saved.
        All calculations are estimates and provided by Zillow, Inc. for informational purposes only. Actual amounts may vary.
        HOA fees may include property taxes on listings classified as Co-Ops. Contact the listing agent and/or owner for fee details.
        See how much you could borrow to make a competitive offer.

        Climate risks

        Neighborhood: Beacon Hill

        Getting around

        43 / 100
        Car-Dependent
        60 / 100
        Good Transit
        77 / 100
        Very Bikeable

        Nearby schools

        GreatSchools rating
        Schools provided by the listing agent
        • Elementary: Maple
        • Middle: Mercer Mid
        • High: Franklin High

        Source: NWMLS as distributed by MLS GRID. This data may not be complete. We recommend contacting the local school district to confirm school assignments for this home.

        A local agent can set up tours, give advice and negotiate with sellers.

        Browse local experts

        Similar homes