Skip main navigation
Sold for $650,000
  • $650,000

    2131 S Gray Street, Denver, CO 80227

    4beds
    1,944sqft
    Single Family Residence
    Built in 1966
    7,760 Square Feet Lot
    $613,100 Zestimate®
    $334/sqft
    $3,046 Estimated rent

    Home value

    $613,100

    $570,000 - $656,000

    $3,046/mo

    Zestimate® history
    Loading
    Loading...

    Owner options

    List your home for rent

    $3,046/mo

    Rent Zestimate®

    Find your next renter with Zillow Rental Manager. Plus, with online applications, you can quickly screen prospective tenants – for free.

    Learn more

    $3,046/mo

    Rent Zestimate®

    Refinance and save

    $3,741/mo

    Est. payment

    Refinancing to a lower rate could help reduce your monthly payments and save thousands over the life of the loan.

    See today's rates

    $3,741/mo

    Est. payment

    Explore your selling options

    Work with a Zillow partner agent

    Leverage their expertise and Zillow's premium Showcase listings to get your home seen by more buyers.

    Get started

    List with your own agent

    Get your home in front of millions of buyers by listing it on Zillow.

    Learn how to do it

    Sell it yourself

    Take full control of how buyers see your home on Zillow by listing For Sale by Owner (FSBO).

    List your home

    What's special

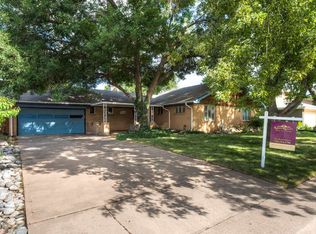
    Welcome to 2131 S Gray St. This fully permitted & remodeled 4-bedroom, 3-bathroom home with an attached 2-car garage combines modern design with extensive upgrades. From the charming porch to the sleek exterior finishes, this home offers exceptional style and functionality. The main floor features a spacious living room filled with natural light, flowing seamlessly into the dining room and a chef’s dream kitchen. Boasting brand-new, soft close cabinets, quartz countertops, and stainless-steel appliances, the kitchen also includes a dry bar, adding even more cabinet and counter space than most homes. The dry bar also houses the monitor system for the Lorex CCTV security, blending convenience with practicality. The thoughtful layout is ideal for cooking, entertaining, and everyday living. The main level includes the primary bedroom with a newly designed bathroom that is rarely scene. It boasts a true double vanity, floor to ceiling tiles on the oversized shower which is fully surrounded with tempered glass. The basement offers a versatile layout with two more bedrooms, a ¾ bathroom, and a large family room perfect for gatherings or relaxing. An extra bonus room adds flexibility for a home office, gym, or playroom. A convenient laundry chute enhances functionality, while the backyard provides a perfect outdoor retreat. This home has been meticulously upgraded with new plumbing, electrical, HVAC systems, a tankless water heater and dual-pane windows. It also features a new roof, garage door, and solid-core interior and exterior doors with modern hardware. The interior showcases new drywall, insulation, framing, recessed lighting, and fixtures. Durable LVP flooring, fresh carpet, and stylish finishes are found throughout. All work has been fully permitted and even the sewer line has been replaced for added peace of mind. Don’t miss this move-in-ready home that perfectly balances style, comfort, & functionality. Schedule your showing today and welcome home!

    Zillow last checked:

    Listing updated:

    Listed by:

    Diego Cardenas 303-859-2253 diego@iconreco.com,

    Icon Real Estate, LLC

    Bought with:

    Lauren Tran, 100099654

    HomeSmart

    Source: REcolorado as distributed by MLS GRID,MLS#: 7402071MLS Logo

    Facts & features

    Interior

    Bedrooms & bathrooms
    • Bedrooms: 4
    • Bathrooms: 3
    • Full bathrooms: 1
    • 3/4 bathrooms: 2
    • Main level bathrooms: 2
    • Main level bedrooms: 2
    Primary bedroom
    • Level: Main
    Bedroom
    • Level: Main
    Bedroom
    • Level: Basement
    Bedroom
    • Level: Basement
    Primary bathroom
    • Level: Main
    Bathroom
    • Level: Main
    Bathroom
    • Level: Basement
    Den
    • Level: Basement
    Dining room
    • Level: Main
    Family room
    • Level: Basement
    Kitchen
    • Level: Main
    Laundry
    • Level: Basement
    Living room
    • Level: Main
    Heating
    • Forced Air
    Cooling
    • Central Air
    Appliances
    • Included: Dishwasher, Disposal, Oven, Range Hood, Refrigerator, Tankless Water Heater
    Features
    • Built-in Features, Open Floorplan, Primary Suite, Quartz Counters
    • Flooring: Carpet, Tile, Vinyl
    • Windows: Double Pane Windows
    • Basement: Finished,Full
    Interior area
    • Total structure area: 1,944
    • Total interior livable area: 1,944 sqft
    • Finished area above ground: 972
    • Finished area below ground: 972

    Property

    Parking
    • Total spaces: 4
    • Parking features: Concrete
    • Attached garage spaces: 2
    • Details: Off Street Spaces: 2
    Features
    • Levels: One
    • Stories: 1
    • Patio & porch: Front Porch
    • Fencing: Full
    Lot
    • Size: 7,760 sqft
    • Features: Level
    Details
    • Parcel number: 425103010
    • Zoning: S-SU-D
    • Special conditions: Standard

    Construction

    Type & style
    • Home type: SingleFamily
    • Architectural style: Traditional
    • Property subtype: Single Family Residence
    Materials
    • Concrete, Frame
    Condition
    • Updated/Remodeled
    • Year built: 1966

    Utilities & green energy

    • Sewer: Public Sewer
    • Water: Public

    Community & neighborhood

    Security
    • Security features: Carbon Monoxide Detector(s), Security System
    Location
    • Region: Denver
    • Subdivision: Harvey Park

    Other

    Other facts
    • Listing terms: Cash,Conventional,FHA,VA Loan
    • Ownership: Corporation/Trust

    Price history

    DateEventPrice
    12/10/2024Sold$650,000+1.6%$334/sqft
    Source: REcolorado as distributed by MLS GRID #7402071 Report a problem
    11/26/2024Pending sale$640,000$329/sqft
    Source: REcolorado as distributed by MLS GRID #7402071 Report a problem
    11/22/2024Listed for sale$640,000+88.2%$329/sqft
    Source: REcolorado as distributed by MLS GRID #7402071 Report a problem
    5/21/2024Sold$340,000-15%$175/sqft
    Source: IRES as distributed by MLS GRID #1008785 Report a problem
    5/7/2024Pending sale$400,000$206/sqft
    Source: IRES as distributed by MLS GRID #1008785 Report a problem
    5/4/2024Listed for sale$400,000$206/sqft
    Source: IRES as distributed by MLS GRID #1008785 Report a problem

    Public tax history

    YearProperty taxesTax assessment
    2024$2,537 +26%$32,740 -8.5%
    2023$2,013 +3.6%$35,770 +41.3%
    2022$1,942 +53.6%$25,310 -2.8%
    2021$1,264 +2.9%$26,030 +7.6%
    2020$1,229 +20.8%$24,189 -0.7%
    2019$1,017 $24,357 +19.7%
    2018$1,017 +0.3%$20,350
    2017$1,014 +56.2%$20,350 +25.1%
    2016$649 +13.3%$16,270
    2015$573 0%$16,270 +17.9%
    2014$573 -3.8%$13,800
    2013$596 -41.1%$13,800 -2.7%
    2012$1,012 +2.3%$14,190
    2011$990 +2.2%$14,190 -4.5%
    2010$968 -9.3%$14,860
    2009$1,067 -0.2%$14,860 -7%
    2008$1,069 -4%$15,980
    2007$1,113 +1.1%$15,980 -3.9%
    2006$1,101 +10.8%$16,630
    2005$994 +6.1%$16,630 +4.9%
    2003$937 +1.9%$15,850 +1.3%
    2002$919 $15,650 +21.5%
    2001-- $12,880

    Find assessor info on the county website

    Neighborhood: Harvey Park

    Nearby schools

    GreatSchools rating
    Schools provided by the listing agent
    • Elementary: Doull
    • Middle: Strive Federal
    • High: John F. Kennedy
    • District: Denver 1

    Source: REcolorado as distributed by MLS GRID. This data may not be complete. We recommend contacting the local school district to confirm school assignments for this home.

    Get a cash offer in 3 minutes
    Find out how much your home could sell for in as little as 3 minutes with a no-obligation cash offer.
    Estimated market value
    $613,100
    Get a cash offer in 3 minutes
    Find out how much your home could sell for in as little as 3 minutes with a no-obligation cash offer.
    Estimated market value
    $613,100