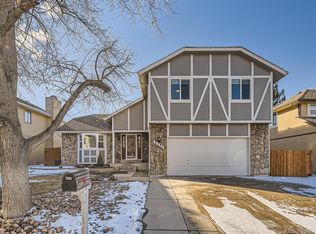
Opportunity knocks! This home is full of character and great bones, offering the perfect canvas to create your dream home. Situated in a highly desirable neighborhood with top-rated schools, the location is hard to beat. Set on a generously sized lot, there's plenty of room to, landscape, or create the backyard oasis you've always wanted.
While the home could use some updating and TLC, it's functional layout, and unbeatable location. Whether you're a homeowner looking to personalize your space or an investor seeking value, this property offers incredible upside.
For sale
Price cut: $50K (8/20)
$490,000
2131 S Newark Way, Aurora, CO 80014
4beds
2,758sqft
Single Family Residence
Built in 1982
6,969 Square Feet Lot
$488,500 Zestimate®
$178/sqft
$-- HOA
What's special
- 45 days
- 826
- 35
Zillow last checked:
Listing updated:
Listed by:
Parker Loveless 720-882-8916 parker.loveless@compass.com,
Compass - Denver
Source: REcolorado as distributed by MLS GRID,MLS#: 9276594
Facts & features
Interior
Bedrooms & bathrooms
- Bedrooms: 4
- Bathrooms: 4
- Full bathrooms: 3
- 1/2 bathrooms: 1
- Main level bathrooms: 1
Bedroom
- Features: Primary Suite
- Level: Upper
Bedroom
- Level: Upper
Bedroom
- Level: Upper
Bedroom
- Level: Upper
Bathroom
- Features: En Suite Bathroom, Primary Suite
- Level: Upper
Bathroom
- Level: Upper
Bathroom
- Level: Main
Bathroom
- Level: Lower
Heating
- Electric, Forced Air
Cooling
- Central Air
Appliances
- Included: Dishwasher, Disposal, Dryer, Microwave, Washer
Features
- Ceiling Fan(s), Eat-in Kitchen, Granite Counters, High Ceilings, Kitchen Island, Primary Suite, Walk-In Closet(s)
- Flooring: Carpet, Laminate, Tile
- Basement: Finished
Interior area
- Total structure area: 2,758
- Total interior livable area: 2,758 sqft
- Finished area above ground: 2,186
- Finished area below ground: 572
Property
Parking
- Total spaces: 2
- Parking features: Concrete
- Attached garage spaces: 2
Features
- Levels: Tri-Level
- Patio & porch: Covered, Front Porch, Patio
- Exterior features: Private Yard, Rain Gutters
- Fencing: Full
Lot
- Size: 6,969 Square Feet
- Features: Many Trees, Near Public Transit
Details
- Parcel number: 197326129004
- Special conditions: Standard
Construction
Type & style
- Home type: SingleFamily
- Architectural style: Traditional
- Property subtype: Single Family Residence
Materials
- Brick, Concrete
- Foundation: Concrete Perimeter, Structural
- Roof: Composition
Condition
- Fixer
- Year built: 1982
Utilities & green energy
- Sewer: Public Sewer
- Water: Public
Community & HOA
Community
- Subdivision: Peoria Park
HOA
- Has HOA: No
Location
- Region: Aurora
Financial & listing details
- Price per square foot: $178/sqft
- Tax assessed value: $581,000
- Annual tax amount: $3,302
- Date on market: 7/17/2026
- Listing terms: Cash,Conventional,FHA,Other,VA Loan
- Exclusions: Home Needs Tlc. Seller Has Never Lived In The Home & Won’t Provide A Spd, Or Will Provide A Blank One.
- Ownership: Individual
Estimated market value
$488,500
$464,000 - $513,000
$3,514/mo
Price history
| Date | Event | Price |
|---|---|---|
| 8/20/2026 | Price change | $490,000-9.3%$178/sqft |
Source: | ||
| 8/4/2026 | Price change | $540,000+2.9%$196/sqft |
Source: | ||
| 7/23/2026 | Pending sale | $525,000$190/sqft |
Source: | ||
| 7/17/2026 | Listed for sale | $525,000+110%$190/sqft |
Source: | ||
| 9/16/2005 | Sold | $250,000+77.4%$91/sqft |
Source: Public Record Report a problem | ||
| 10/16/1995 | Sold | $140,900$51/sqft |
Source: Public Record Report a problem | ||
Public tax history
| Year | Property taxes | Tax assessment |
|---|---|---|
| 2025 | $3,052 +12.3% | $36,313 -0.9% |
| 2024 | $2,717 +18.6% | $36,636 -10% |
| 2023 | $2,291 -0.8% | $40,712 +37.5% |
| 2022 | $2,309 | $29,600 -2.8% |
| 2021 | -- | $30,452 +4.4% |
| 2020 | $2,247 +17.4% | $29,172 |
| 2019 | $1,913 | $29,172 +21.6% |
| 2018 | $1,913 +1.3% | $23,983 |
| 2017 | $1,888 | $23,983 +5.7% |
| 2016 | -- | $22,686 |
| 2015 | -- | $22,686 +45.7% |
| 2014 | $1,833 +28.1% | $15,570 -15.6% |
| 2013 | $1,431 | $18,440 |
| 2012 | -- | $18,440 |
| 2011 | $1,520 +14.6% | $18,440 +5.1% |
| 2010 | $1,326 -12.2% | $17,550 |
| 2009 | $1,510 | $17,550 -11.1% |
| 2008 | -- | $19,749 |
| 2007 | -- | $19,749 -0.8% |
| 2006 | -- | $19,900 |
| 2005 | -- | $19,900 -1.3% |
| 2002 | $1,486 +12.3% | $20,160 +18.4% |
| 2001 | $1,323 | $17,030 |
Find assessor info on the county website
Monthly payment
Est. payment
Payment breakdown
Explore the cost of this home by adjusting the details. Changes won't be saved.Climate risks
Neighborhood: East Ridge - Ptarmigan Park
Nearby schools
Schools provided by the listing agent
- Elementary: Ponderosa
- Middle: Prairie
- High: Overland
- District: Cherry Creek 5
Source: REcolorado as distributed by MLS GRID. This data may not be complete. We recommend contacting the local school district to confirm school assignments for this home.


