Skip main navigation
Sold for $680,000
  • $680,000

    2131 S Walnut St #28, Boulder, CO 80302

    2beds
    997sqft
    Single Family Residence
    Built in 1978
    6,351 Square Feet Lot
    $775,800 Zestimate®
    $682/sqft
    $3,827 Estimated rent

    Home value

    $775,800

    $706,000 - $861,000

    $3,827/mo

    Zestimate® history
    Loading
    Loading...

    Owner options

    List your home for rent

    $3,827/mo

    Rent Zestimate®

    Find your next renter with Zillow Rental Manager. Plus, with online applications, you can quickly screen prospective tenants – for free.

    Learn more

    $3,827/mo

    Rent Zestimate®

    Refinance and save

    $4,471/mo

    Est. payment

    Refinancing to a lower rate could help reduce your monthly payments and save thousands over the life of the loan.

    See today's rates

    $4,471/mo

    Est. payment

    Explore your selling options

    Work with a Zillow partner agent

    Leverage their expertise and Zillow's premium Showcase listings to get your home seen by more buyers.

    Get started

    List with your own agent

    Get your home in front of millions of buyers by listing it on Zillow.

    Learn how to do it

    Sell it yourself

    Take full control of how buyers see your home on Zillow by listing For Sale by Owner (FSBO).

    List your home

    What's special

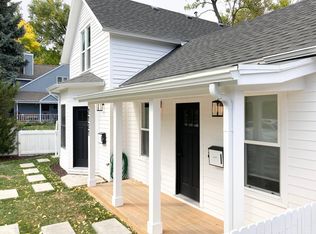
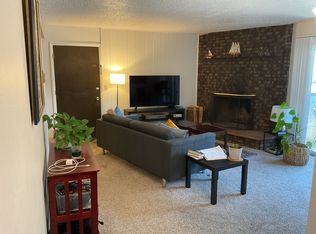
    Nestled in the desirable Cedar Creek community, this unique end-unit offers ultimate privacy, character, and an unbeatable location-just minutes from CU, Pearl Street, and downtown Boulder. With no neighbors above or below, this 3-level home lives like a true sanctuary. Enjoy a private entrance, an extra-deep attached 1-car garage with natural light, and an additional reserved parking space right outside your door. Step onto your secluded deck surrounded by trees, perfect for morning coffee or winding down in nature. Inside, discover valuable carbonized bamboo flooring, a striking, vaulted, cedar stairwell with clerestory windows. The highly functional kitchen with stainless accents includes 25 ft. of counter space, a farmhouse sink, skylights, and a bonus work-from-home counter with wired internet access. The open main level includes abundant east and west facing glass, a delightful living area, separate dining space and powder room. Upstairs, the primary bedroom features tranquil treetop views, generous closet space, and elegant etched glass accents. The second bedroom is perfect for guests or a home office, complete with built-ins and natural light. This home is surrounded by beautifully landscaped grounds, has direct access to both Walnut and 22nd Streets, and includes thoughtful touches like extra under-stair storage, multiple ceiling fans, and newer windows with east/west facing exposure for all day sun. A rare gem offering privacy, style, and walkability-this Boulder beauty won't last!

    Zillow last checked:

    Listing updated:

    Listed by:

    Alex Jacobson 303-523-8207,

    Compass - Boulder,

    Alex Jacobson 303-523-8207,

    Compass - Boulder

    Bought with:

    Scott Bandoni, 40005721

    LIV Sotheby's Intl Realty

    Source: IRES as distributed by MLS GRID,MLS#: 1033936MLS Logo

    Facts & features

    Interior

    Bedrooms & bathrooms
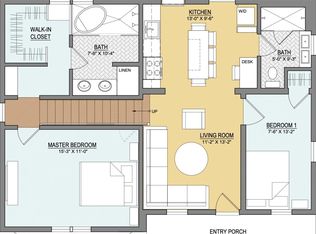
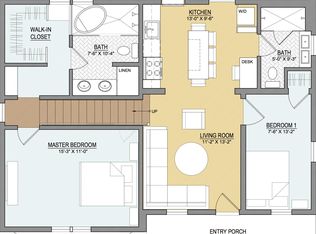
    • Bedrooms: 2
    • Bathrooms: 2
    • Full bathrooms: 1
    • 1/2 bathrooms: 1
    • Main level bathrooms: 1
    Primary bedroom
    • Description: Carpet
    • Level: Upper
    • Area: 144 Square Feet
    • Dimensions: 12 x 12
    Bedroom 2
    • Description: Carpet
    • Level: Upper
    • Area: 99 Square Feet
    • Dimensions: 9 x 11
    Dining room
    • Description: Luxury Vinyl
    • Level: Main
    • Area: 64 Square Feet
    • Dimensions: 8 x 8
    Kitchen
    • Description: Luxury Vinyl
    • Level: Main
    • Area: 84 Square Feet
    • Dimensions: 7 x 12
    Living room
    • Description: Luxury Vinyl
    • Level: Main
    • Area: 130 Square Feet
    • Dimensions: 10 x 13
    Heating
    • Forced Air
    Cooling
    • Ceiling Fan(s), Attic Fan
    Appliances
    • Included: Electric Range, Self Cleaning Oven, Dishwasher, Refrigerator, Washer, Dryer, Microwave, Disposal
    • Laundry: Washer/Dryer Hookup
    Features
    • Separate Dining Room, Open Floorplan, Natural Woodwork
    • Flooring: Wood
    • Windows: Skylight(s), Window Coverings
    • Basement: None
    • Has fireplace: No
    • Fireplace features: None
    • Common walls with other units/homes: End Unit
    Interior area
    • Total structure area: 897
    • Total interior livable area: 997 sqft
    • Finished area above ground: 897

    Property

    Parking
    • Total spaces: 1
    • Parking features: Garage Door Opener
    • Attached garage spaces: 1
    • Details: Attached
    Accessibility
    • Accessibility features: Near Bus
    Features
    • Levels: Two
    • Stories: 2
    • Patio & porch: Deck
    • Exterior features: Balcony
    • Fencing: Partial
    Lot
    • Size: 6,351 sqft
    • Features: Cul-De-Sac, Deciduous Trees
    Details
    • Parcel number: R0078145
    • Zoning: HRE
    • Special conditions: Other Owner

    Construction

    Type & style
    • Home type: SingleFamily
    • Property subtype: Single Family Residence
    • Attached to another structure: Yes
    Materials
    • Frame
    • Roof: Composition
    Condition
    • New construction: No
    • Year built: 1978

    Utilities & green energy

    • Electric: Xcel
    • Gas: Xcel
    • Sewer: Public Sewer
    • Water: City
    • Utilities for property: Natural Gas Available, Electricity Available

    Community & neighborhood

    Security
    • Security features: Fire Alarm
    Community
    • Community features: None
    Location
    • Region: Boulder
    • Subdivision: Cedar Creek Twnhs 4

    HOA & financial

    HOA
    • Has HOA: Yes
    • HOA fee: $535 monthly
    • Services included: Trash, Snow Removal, Management, Exterior Maintenance, Insurance
    • Association name: Cedar Creek
    • Association phone: 303-497-0678

    Other

    Other facts
    • Listing terms: Cash,Conventional

    Price history

    DateEventPrice
    6/11/2025Sold$680,000-2.7%$682/sqft
    Source: IRES as distributed by MLS GRID #1033936 Report a problem
    5/22/2025Pending sale$699,000$701/sqft
    Source: REcolorado as distributed by MLS GRID #IR1033936 Report a problem
    5/17/2025Listed for sale$699,000+163.8%$701/sqft
    Source: IRES as distributed by MLS GRID #1033936 Report a problem
    6/4/2020Listing removed$2,195$2/sqft
    Source: Housing Helpers of Colorado, LLC Report a problem
    5/29/2020Listed for rent$2,195$2/sqft
    Source: Housing Helpers of Colorado, LLC Report a problem
    5/24/2012Sold$265,000-1.8%$266/sqft
    Source: IRES as distributed by MLS GRID #674938 Report a problem
    5/20/2012Listed for sale$269,900-3.6%$271/sqft
    Source: Coldwell Banker Residential Brokerage - Boulder #674938 Report a problem
    3/9/2012Listing removed$279,900$281/sqft
    Source: Coldwell Banker Residential Brokerage - Boulder #649471 Report a problem
    2/28/2012Listed for sale$279,900$281/sqft
    Source: Coldwell Banker Residential Brokerage - Boulder #649471 Report a problem
    10/19/2011Listing removed$279,900$281/sqft
    Source: Coldwell Banker Residential Brokerage - Boulder #649471 Report a problem
    8/14/2011Price change$279,900-6.5%$281/sqft
    Source: Coldwell Banker Residential Brokerage - Boulder #649471 Report a problem
    7/7/2011Price change$299,500-3.2%$300/sqft
    Source: Coldwell Banker Residential Brokerage - Boulder #649471 Report a problem
    5/6/2011Price change$309,500-4.7%$310/sqft
    Source: Coldwell Banker Residential Brokerage - Boulder #649471 Report a problem
    3/11/2011Listed for sale$324,900$326/sqft
    Source: Coldwell Banker Residential Brokerage - Boulder #649471 Report a problem

    Public tax history

    YearProperty taxesTax assessment
    2025$3,842 +1.8%$46,838 +0.7%
    2024$3,773 +2%$46,509 -1%
    2023$3,700 +4.8%$46,960 +20.3%
    2022$3,531 -4.8%$39,031 -2.8%
    2021$3,709 $40,154 -5.8%
    2020$3,709 +21.3%$42,614
    2019$3,057 $42,614 +20.9%
    2018$3,057 $35,258 -9.5%
    2017$3,057 +30.8%$38,980 +44.4%
    2016$2,337 +5.6%$27,000 +16.2%
    2015$2,213 +13.2%$23,243
    2014$1,954 +3.6%$23,243
    2013$1,887 +0.9%$23,243 +3.2%
    2012$1,871 -14%$22,527
    2011$2,174 +7.1%--
    2010$2,030 +2.6%$26,900
    2009$1,978 +3.5%$26,900 -13%
    2008$1,911 +8.7%$30,930
    2007$1,758 +3.9%$30,930 +12.4%
    2006$1,692 +5.5%$27,510
    2005$1,604 +0.7%$27,510 +4.8%
    2004$1,593 -1.9%$26,260
    2003$1,624 +10.3%$26,260 +12.8%
    2002$1,472 $23,270 -90.8%
    2001-- $254,300

    Find assessor info on the county website

    Neighborhood: Whittier

    Nearby schools

    GreatSchools rating
    Schools provided by the listing agent
    • Elementary: Whittier
    • Middle: Casey
    • High: Boulder

    Source: IRES as distributed by MLS GRID. This data may not be complete. We recommend contacting the local school district to confirm school assignments for this home.

    Get a cash offer in 3 minutes
    Find out how much your home could sell for in as little as 3 minutes with a no-obligation cash offer.
    Estimated market value
    $775,800
    Get a cash offer in 3 minutes
    Find out how much your home could sell for in as little as 3 minutes with a no-obligation cash offer.
    Estimated market value
    $775,800