Take a step into this luxurious home settled on .63 acres in the highly desired neighborhood of Laurel Run. As you enter through the elegant front door and through the foyer you will be greeted by a timeless sunk in living room featuring a floor to ceiling stone fireplace complimenting the tall vaulted ceiling. The back Florida room is perfect for entertaining guests or just spending a night in. This room is spacious and includes a wet bar with a wine fridge and bar fridge. This graceful home offers a split floor plan concept featuring 4 bedrooms, 2 full baths and 2 half baths. The primary bedroom is on one side of the home with its own grand bathroom. The 3 guest bedrooms are on the other side, joined by one full bath and one half bath. The last half bath can be found right off the Florida room. The oversized garage has an added storage room perfect for keeping tools or having your own separate workshop. Take a look out into the inviting backyard where you’ll find the majority of the spacious lot with plenty of room for a custom pool to be added. The grass stays green all year round with an irrigation system strictly ran by the property's own well. Well pump is brand NEW. Enjoy the sound and view of a beautiful flowing creek right in your own backyard as you sit under the automated retractable awning. This move in ready home has a brand new roof installed in 2022, 2 newer AC units installed in 2014 and 2019, and 2 water heaters - one replaced in March of 2023. Don't miss your chance to own this meticulously cared for home in a prime location in Ocala. Close to shopping and restaurants, this home is an ideal choice for your next home.
Sold for $632,500
$632,500
2131 SE Mill Creek Cir, Ocala, FL 34471
4beds
3,783sqft
Single Family Residence
Built in 1988
0.6 Acres Lot
$693,000 Zestimate®
$167/sqft
$3,303 Estimated rent
Home value
$693,000
$638,000 - $755,000
$3,303/mo
Zestimate® history
Owner options
List your home for rent
$3,303/mo
Rent Zestimate®
Find your next renter with Zillow Rental Manager. Plus, with online applications, you can quickly screen prospective tenants – for free.
$3,303/mo
Rent Zestimate®
Refinance and save
$4,527/mo
Est. payment
Refinancing to a lower rate could help reduce your monthly payments and save thousands over the life of the loan.
$4,527/mo
Est. payment
Explore your selling options
Work with a Zillow partner agent
Leverage their expertise and Zillow's premium Showcase listings to get your home seen by more buyers.
Get startedList with your own agent
Get your home in front of millions of buyers by listing it on Zillow.
Learn how to do itSell it yourself
Take full control of how buyers see your home on Zillow by listing For Sale by Owner (FSBO).
List your homeWhat's special
Spacious lotPlenty of roomOversized garageHalf bathGrand bathroomWet barBrand new roof
Zillow last checked:
Listing updated:
Listed by:
Erin Sauey 352-207-0534,
MAGNOLIA HOMESTEAD REALTY, LLC 352-895-0072
Bought with:
Steven Weitlauf, 645183
HOMERUN REALTY
Source: Stellar MLS,MLS#: OM656262 Originating MLS: Ocala - Marion
Originating MLS: Ocala - Marion
Facts & features
Interior
Bedrooms & bathrooms
- Bedrooms: 4
- Bathrooms: 4
- Full bathrooms: 2
- 1/2 bathrooms: 2
Rooms
- Room types: Attic, Florida Room, Storage Rooms
Primary bedroom
- Features: Built-in Closet
- Level: First
- Dimensions: 23x26
Kitchen
- Level: First
- Dimensions: 17x18
Living room
- Features: Wet Bar
- Level: First
- Dimensions: 20x30
Heating
- Electric
Cooling
- Central Air
Appliances
- Included: Bar Fridge, Dishwasher, Disposal, Dryer, Ice Maker, Microwave, Range, Refrigerator, Washer, Wine Refrigerator
- Laundry: Inside
Features
- High Ceilings, Living Room/Dining Room Combo, Split Bedroom, Thermostat, Vaulted Ceiling(s), Wet Bar
- Flooring: Carpet, Engineered Hardwood, Tile
- Doors: Sliding Doors
- Windows: Blinds, Shutters
- Has fireplace: Yes
- Fireplace features: Living Room
Interior area
- Total structure area: 4,993
- Total interior livable area: 3,783 sqft
Property
Parking
- Total spaces: 2
- Parking features: Garage - Attached
- Attached garage spaces: 2
Features
- Levels: One
- Stories: 1
- Exterior features: Awning(s), Irrigation System, Rain Gutters, Sidewalk
- Has view: Yes
- View description: Creek/Stream
- Has water view: Yes
- Water view: Creek/Stream
Lot
- Size: 0.6 Acres
Details
- Parcel number: 2863046000
- Zoning: R1
- Special conditions: None
Construction
Type & style
- Home type: SingleFamily
- Property subtype: Single Family Residence
Materials
- Block
- Foundation: Slab
- Roof: Shingle
Condition
- New construction: No
- Year built: 1988
Utilities & green energy
- Sewer: Public Sewer
- Water: Public, Well
- Utilities for property: Cable Available, Electricity Connected, Natural Gas Connected, Water Connected
Community & HOA
Community
- Pet fee: $0 monthly
- Subdivision: LAUREL RUN
HOA
- Has HOA: Yes
- HOA fee: $314 monthly
- HOA name: Laurel Run Homeowners Assn Inc
Location
- Region: Ocala
Financial & listing details
- Price per square foot: $167/sqft
- Tax assessed value: $522,789
- Annual tax amount: $4,832
- Date on market: 5/5/2023
- Cumulative days on market: 81 days
- Ownership: Fee Simple
- Total actual rent: 0
- Electric utility on property: Yes
- Road surface type: Paved
Price history
| Date | Event | Price |
|---|---|---|
| 8/31/2023 | Sold | $632,500-9.5%$167/sqft |
Source:  Stellar MLS #OM656262 Report a problem Stellar MLS #OM656262 Report a problem | ||
| 8/6/2023 | Pending sale | $699,000$185/sqft |
Source: Stellar MLS #OM656262 Report a problem | ||
| 7/24/2023 | Listed for sale | $699,000$185/sqft |
Source: Stellar MLS #OM656262 Report a problem | ||
| 7/18/2023 | Pending sale | $699,000$185/sqft |
Source: Stellar MLS #OM656262 Report a problem | ||
| 6/28/2023 | Price change | $699,000-3.6%$185/sqft |
Source: Stellar MLS #OM656262 Report a problem | ||
| 5/5/2023 | Listed for sale | $724,900$192/sqft |
Source: Stellar MLS #OM656262 Report a problem | ||
Public tax history
| Year | Property taxes | Tax assessment |
|---|---|---|
| 2024 | $4,844 -4.8% | $293,112 -5.6% |
| 2023 | $5,090 +5.3% | $310,386 +3% |
| 2022 | $4,832 +0.2% | $301,346 +3% |
| 2021 | $4,824 +6.5% | $292,569 +1.4% |
| 2020 | $4,528 +1.2% | $288,530 +1.9% |
| 2019 | $4,474 | $283,105 +1.9% |
| 2018 | $4,474 +4.5% | $277,826 +2.1% |
| 2017 | $4,282 +0.2% | $272,112 +2.1% |
| 2016 | $4,272 | $266,515 +0.7% |
| 2015 | $4,272 +8.4% | $264,662 +0.8% |
| 2014 | $3,940 +1% | $262,562 +1.5% |
| 2013 | $3,902 +0.6% | $258,682 +1.7% |
| 2012 | $3,879 -5.4% | $254,358 -5.3% |
| 2011 | $4,099 +4.4% | $268,700 +1.5% |
| 2010 | $3,926 +7% | $264,729 +2.7% |
| 2009 | $3,669 +2.6% | $257,769 +0.1% |
| 2008 | $3,577 -0.9% | $257,512 +3% |
| 2007 | $3,610 -11.2% | $250,012 +2.5% |
| 2006 | $4,067 -0.6% | $243,916 +3% |
| 2005 | $4,092 | $236,811 +3% |
| 2004 | $4,092 -3.5% | $229,914 +4.3% |
| 2002 | $4,242 +3.2% | $220,341 +4.6% |
| 2001 | $4,109 | $210,555 |
| 2000 | $4,109 | $210,555 |
Find assessor info on the county website
Neighborhood: 34471
Nearby homes
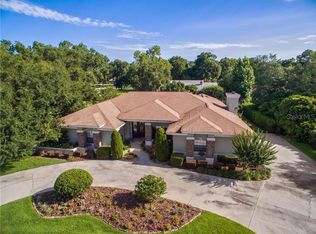
- $790,0004 bd4 ba3.4k sqft2135 SE Mill Creek Cir, Ocala, FL 34471Sold
- $529,5590.52 Acres2026 SE Laurel Run Dr, Ocala, FL 34471Off Market

- $430,6003 bd2 ba2.4k sqft1986 SE Laurel Run Dr, Ocala, FL 34471Off Market
- $488,9003 bd2 ba4.6k sqft2144 SE Laurel Run Dr, Ocala, FL 34471Off Market
- $759,0004 bd4 ba3.6k sqft2050 SE Laurel Run Dr, Ocala, FL 34471Off Market
- $663,2004 bd3 ba6.4k sqft2172 SE Mill Creek Cir, Ocala, FL 34471Off Market
- $511,2003 bd3 ba2.6k sqft2130 SE Mill Creek Cir, Ocala, FL 34471Off Market
- $417,8003 bd3 ba2.6k sqft2130 Mill Creek Circle, Ocala, FL 34471Off Market
Nearby schools
GreatSchools rating
- 3/10South Ocala Elementary SchoolGrades: PK-5Distance: 0.7 mi
- 8/10Osceola Middle SchoolGrades: 6-8Distance: 1.7 mi
- 5/10Forest High SchoolGrades: 9-12Distance: 3.3 mi
Get a cash offer in 3 minutes
Find out how much your home could sell for in as little as 3 minutes with a no-obligation cash offer.
Estimated market value
$693,000
Get a cash offer in 3 minutes
Find out how much your home could sell for in as little as 3 minutes with a no-obligation cash offer.
Estimated market value
$693,000
- Florida
- Marion County
- Ocala
- 34471
- 2131 SE Mill Creek Cir
Nearby cities
Nearby neighborhoods
Nearby zip codes
Other Ocala Topics
