Make this, your opportunity to have this great model at a discount without the wait. Family circumstances made moving a necessity but could be to your advantage. Make this practically new townhome yours today! Ready for quick move in! Quick Close possible. In Beautiful Stonewater Subdivision - McHenry County's Premiere Mega Master Planned Community! The Garfield's open design offers approx. 1,758 Sq. Ft. of beautiful comfortable living space. Featuring 3 Spacious bedrooms, 2-1/2 baths, 2-car garage and a finished lower-level bonus room-perfect for the home office, playroom or 2nd family room, could also possibly be modified into a 4th bedroom. The kitchen features beautiful designer cabinetry, and this home has a bigger center island with more cabinets in the island than in currently available models. Expansive beautiful countertops. This kitchen is the heart of the home and is the gathering point of the main living area with all stainless-steel appliances and deluxe high-end refrigerator with extra cabinet above for additional storage. This again is not available in the current models. Also be sure to enjoy the deck, balcony off the Great Room. This home is a great place to raise a family and entertain friends and family alike! Upstairs you will find a convenient laundry area, including high end washer and dryer also not included with new models! The Master bedroom suite features a private bath with raised vanity, dual sinks and a walk-in closet. The generous 2nd and third bedrooms, and hall bath complete the upper level. On the lower level, you will find a finished bonus room and 2-car garage with heavy duty storage shelving. You will never be too far from home with the Home Is Connected. (SM) This new home was built with an industry-leading suite of smart home products that keep you connected with the people and place you value most. Welcome home to Stonewater featuring a beautiful clubhouse fitness gym and outdoor pool. This community like no other features 11 miles of nature paths, biking and walking trails.142 acres of lakes and streams, and a commitment to preserving Historic American Heritage by growing 29 varieties of American Heritage Certified Trees with special significance in our Nation's History. Enjoy Nature & Beauty in your own backyard! NO SSA. All D.R. Horton Chicago homes include our America's Smart Home Technology which allows you to monitor and control your home from the comfort of your sofa or from 500 miles away and connects to your home with your smartphone, tablet or computer. Home life can be hands-free. It's never been easier to settle into new routine. Set the scene with your voice, from your phone, through the Qolsys panel which you can schedule it and forget it. Your home will always await you with your personalized settings. The builder's priority was to make sure you have the right smart home system to grow with you. Their homes speak to Bluetooth, Wi-Fi, Z-Wave and cellular devices so you can sync with almost any smart device.
Closed
$260,000
2131 Sassafras Way, Wonder Lake, IL 60097
3beds
1,758sqft
Townhouse, Single Family Residence
Built in 2023
1,000 Square Feet Lot
$271,800 Zestimate®
$148/sqft
$2,603 Estimated rent
Home value
$271,800
$250,000 - $296,000
$2,603/mo
Zestimate® history
Owner options
List your home for rent
$2,603/mo
Rent Zestimate®
Find your next renter with Zillow Rental Manager. Plus, with online applications, you can quickly screen prospective tenants – for free.
$2,603/mo
Rent Zestimate®
Refinance and save
$2,104/mo
Est. payment
Refinancing to a lower rate could help reduce your monthly payments and save thousands over the life of the loan.
$2,104/mo
Est. payment
Explore your selling options
Work with a Zillow partner agent
Leverage their expertise and Zillow's premium Showcase listings to get your home seen by more buyers.
Get startedList with your own agent
Get your home in front of millions of buyers by listing it on Zillow.
Learn how to do itSell it yourself
Take full control of how buyers see your home on Zillow by listing For Sale by Owner (FSBO).
List your homeWhat's special
Beautiful designer cabinetryExpansive beautiful countertopsFinished lower-level bonus roomStainless-steel appliancesWalk-in closetDual sinks
Zillow last checked:
Listing updated:
Listed by:
Kevin Wilgenbusch, ABR,CNC,e-PRO,GRI,SRES 224-619-0583,
RE/MAX Plaza
Bought with:
Ted Breden, ABR,CRS,CSC,GRI
Keller Williams Success Realty
Source: MRED as distributed by MLS GRID,MLS#: 12271646
Facts & features
Interior
Bedrooms & bathrooms
- Bedrooms: 3
- Bathrooms: 3
- Full bathrooms: 2
- 1/2 bathrooms: 1
Rooms
- Room types: Great Room, Bonus Room
Primary bedroom
- Features: Flooring (Carpet), Bathroom (Full, Double Sink)
- Level: Third
- Area: 156 Square Feet
- Dimensions: 12X13
Bedroom 2
- Features: Flooring (Carpet)
- Level: Third
- Area: 99 Square Feet
- Dimensions: 9X11
Bedroom 3
- Features: Flooring (Carpet)
- Level: Third
- Area: 90 Square Feet
- Dimensions: 9X10
Bonus room
- Level: Lower
- Area: 168 Square Feet
- Dimensions: 12X14
Dining room
- Level: Main
- Area: 132 Square Feet
- Dimensions: 12X11
Great room
- Level: Main
- Area: 247 Square Feet
- Dimensions: 19X13
Kitchen
- Features: Kitchen (Island, Pantry)
- Level: Main
- Area: 182 Square Feet
- Dimensions: 13X14
Heating
- Natural Gas
Cooling
- Central Air
Appliances
- Included: Microwave, Dishwasher, Disposal, Stainless Steel Appliance(s)
- Laundry: Gas Dryer Hookup
Features
- Walk-In Closet(s)
- Basement: Finished,Daylight
Interior area
- Total structure area: 0
- Total interior livable area: 1,758 sqft
Property
Parking
- Total spaces: 2
- Parking features: Asphalt, On Site, Garage Owned, Attached, Garage
- Attached garage spaces: 2
Accessibility
- Accessibility features: No Disability Access
Features
- Exterior features: Balcony
Lot
- Size: 1,000 Square Feet
- Dimensions: 20 X 50
Details
- Parcel number: 0920379008
- Special conditions: Short Sale
Construction
Type & style
- Home type: Townhouse
- Property subtype: Townhouse, Single Family Residence
Materials
- Vinyl Siding, Stone
- Foundation: Concrete Perimeter
- Roof: Asphalt
Condition
- New construction: No
- Year built: 2023
Details
- Builder model: GARFIELD
Utilities & green energy
- Electric: 100 Amp Service
- Sewer: Public Sewer
- Water: Public
Community & HOA
Community
- Subdivision: Stonewater
HOA
- Has HOA: Yes
- Amenities included: Park
- Services included: Insurance, Exterior Maintenance, Lawn Care, Snow Removal, Other
- HOA fee: $182 monthly
Location
- Region: Wonder Lake
Financial & listing details
- Price per square foot: $148/sqft
- Tax assessed value: $281,292
- Annual tax amount: $6,196
- Date on market: 1/16/2025
- Listing terms: FHA
- Ownership: Fee Simple w/ HO Assn.
Price history
| Date | Event | Price |
|---|---|---|
| 7/16/2025 | Sold | $260,000-3.3%$148/sqft |
Source:  MRED as distributed by MLS GRID #12271646 Report a problem MRED as distributed by MLS GRID #12271646 Report a problem | ||
| 3/28/2025 | Contingent | $269,000$153/sqft |
Source: MRED as distributed by MLS GRID #12271646 Report a problem | ||
| 2/26/2025 | Price change | $269,000-3.6%$153/sqft |
Source: MRED as distributed by MLS GRID #12271646 Report a problem | ||
| 1/16/2025 | Listed for sale | $279,000+1.8%$159/sqft |
Source: MRED as distributed by MLS GRID #12271646 Report a problem | ||
| 5/5/2023 | Sold | $273,990-0.4%$156/sqft |
Source: MRED as distributed by MLS GRID #11724660 Report a problem | ||
| 3/31/2023 | Pending sale | $274,990$156/sqft |
Source: MRED as distributed by MLS GRID #11724660 Report a problem | ||
| 3/30/2023 | Price change | $274,990+2.2%$156/sqft |
Source: MRED as distributed by MLS GRID #11724660 Report a problem | ||
| 3/7/2023 | Price change | $268,990+0.7%$153/sqft |
Source: MRED as distributed by MLS GRID #11724660 Report a problem | ||
| 2/28/2023 | Price change | $266,990+0.4%$152/sqft |
Source: MRED as distributed by MLS GRID #11724660 Report a problem | ||
| 2/23/2023 | Listed for sale | $265,990$151/sqft |
Source: MRED as distributed by MLS GRID #11724660 Report a problem | ||
Public tax history
| Year | Property taxes | Tax assessment |
|---|---|---|
| 2024 | $6,984 +12.7% | $93,764 +23.7% |
| 2023 | $6,196 | $75,780 +137681.8% |
| 2022 | -- | $55 |
Find assessor info on the county website
Neighborhood: 60097
Nearby homes
- $334,6003 bd2 ba2k sqft2131 Sassafras Way #A, Wonder Lake, IL 60097Off Market
- $302,8003 bd3 ba1.5k sqft2131 Sassafras Way #C, Wonder Lake, IL 60097Off Market

- $2,1502 bd3 ba1.5k sqft2131 Sassafras Way #D, Wonder Lake, IL 60097For Rent
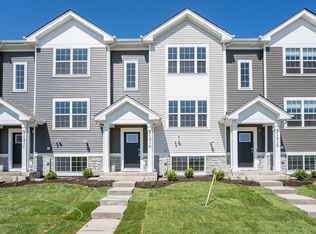
- $336,9003 bd2 ba2k sqft2131 Sassafras Way #F, Wonder Lake, IL 60097Off Market
- $294,300-- bd-- ba-- sqft6561 Sassafras Way, Wonder Lake, IL 60097Off Market
- $285,8003 bd3 ba1.7k sqft2151B Sassafras Way, Wonder Lake, IL 60097Off Market
- $299,9902 bd2 ba1.3k sqft6455 Juniper Dr, Wonder Lake, IL 60097Sold
- $262,7002 bd3 ba1.5k sqft2121 D Sassafras Way, Wonder Lake, IL 60097Off Market
Nearby schools
GreatSchools rating
- 5/10Harrison Elementary SchoolGrades: PK-8Distance: 1.8 mi
- NAMcHenry Community High SchoolGrades: 9-12Distance: 3.3 mi
Schools provided by the listing agent
- Elementary: Harrison Elementary School
- Middle: Harrison Elementary School
- High: Mchenry Campus
- District: 36
Source: MRED as distributed by MLS GRID. This data may not be complete. We recommend contacting the local school district to confirm school assignments for this home.
Get a cash offer in 3 minutes
Find out how much your home could sell for in as little as 3 minutes with a no-obligation cash offer.
Estimated market value
$271,800
Get a cash offer in 3 minutes
Find out how much your home could sell for in as little as 3 minutes with a no-obligation cash offer.
Estimated market value
$271,800
- Illinois
- McHenry County
- Wonder Lake
- 60097
- 2131 Sassafras Way
Nearby cities
Nearby zip codes
Other Wonder Lake Topics
