Discover tranquility and sophisticated living in this remarkable single-family home, ideally positioned on a premium homesite backing directly to Seibenthaler’s Tree Farm. With no rear neighbors and serene greenspace views, the extended back patio—complete with a retractable awning for adjustable shade and comfort—provides a peaceful setting for relaxing evenings or effortless entertaining. An extended driveway offers generous parking, while the inviting front porch creates a warm welcome as you arrive home.
Step inside to an expansive open-concept living space where modern elegance meets everyday comfort. The gourmet kitchen is designed to impress, featuring stunning quartz countertops, soft-close cabinetry, and a full suite of stainless-steel appliances, including a gas range, microwave, and dishwasher—perfect for both casual meals and hosting guests.
The thoughtfully designed split-bedroom floor plan offers privacy and convenience. The luxurious first-floor owner’s suite features a beautifully upgraded walk-in shower, creating a private retreat at the end of the day. Two additional bedrooms on the main level share a stylishly appointed full bathroom.
A bright and extended bonus room showcases breathtaking views of the backyard greenspace and includes custom built-in bookcases, making it an ideal home office, library, or creative space.
Upstairs, a versatile private suite awaits, complete with its own full bathroom and a spacious loft area—perfect for guests, multi-generational living, or a comfortable secondary living space.
Residents of the highly desirable Nathanial’s Grove community enjoy the perfect blend of suburban charm and modern convenience, with amenities that include a community pool, clubhouse, and scenic walking trails—designed to enrich your lifestyle every day.
Sold for $445,000
Street View
$445,000
2131 Schmidt Dr, Beavercreek, OH 45434
4beds
2,308sqft
Single Family Residence
Built in 2023
9,378 Square Feet Lot
$444,700 Zestimate®
$193/sqft
$2,745 Estimated rent
Home value
$444,700
$422,000 - $467,000
$2,745/mo
Zestimate® history
Owner options
List your home for rent
$2,745/mo
Rent Zestimate®
Find your next renter with Zillow Rental Manager. Plus, with online applications, you can quickly screen prospective tenants – for free.
$2,745/mo
Rent Zestimate®
Refinance and save
$2,951/mo
Est. payment
Refinancing to a lower rate could help reduce your monthly payments and save thousands over the life of the loan.
$2,951/mo
Est. payment
Explore your selling options
Work with a Zillow partner agent
Leverage their expertise and Zillow's premium Showcase listings to get your home seen by more buyers.
Get startedList with your own agent
Get your home in front of millions of buyers by listing it on Zillow.
Learn how to do itSell it yourself
Take full control of how buyers see your home on Zillow by listing For Sale by Owner (FSBO).
List your homeWhat's special
Expansive open-concept living spaceSerene greenspace viewsCustom built-in bookcasesSoft-close cabinetry
Zillow last checked:
Listing updated:
Listed by:
Danielle Crawford (937)530-4904,
Keller Williams Community Part
Bought with:
Thomas Ruff, 2023002382
Keller Williams Community Part
Source: DABR MLS,MLS#: 953494 Originating MLS: Dayton Area Board of REALTORS
Originating MLS: Dayton Area Board of REALTORSFacts & features
Interior
Bedrooms & bathrooms
- Bedrooms: 4
- Bathrooms: 3
- Full bathrooms: 3
- Main level bathrooms: 2
Primary bedroom
- Level: Main
- Dimensions: 13 x 16
Bedroom
- Level: Main
- Dimensions: 10 x 11
Bedroom
- Level: Main
- Dimensions: 11 x 10
Bedroom
- Level: Second
- Dimensions: 12 x 12
Dining room
- Level: Main
- Dimensions: 10 x 9
Great room
- Level: Main
- Dimensions: 22 x 13
Kitchen
- Level: Main
- Dimensions: 16 x 9
Loft
- Level: Second
- Dimensions: 16 x 12
Other
- Level: Main
- Dimensions: 12 x 11
Heating
- Forced Air, Natural Gas
Cooling
- Central Air
Appliances
- Included: Gas Water Heater
Features
- Kitchen Island, Quartz Counters, Solid Surface Counters, Vaulted Ceiling(s)
- Windows: Vinyl
Interior area
- Total structure area: 2,308
- Total interior livable area: 2,308 sqft
Property
Parking
- Total spaces: 2
- Parking features: Garage, Two Car Garage
- Garage spaces: 2
Features
- Levels: One and One Half
- Patio & porch: Patio, Porch
- Exterior features: Porch, Patio
Lot
- Size: 9,378 Square Feet
- Dimensions: 60' x 162'
Details
- Parcel number: B03000200300017400
- Zoning: Residential
- Zoning description: Residential
Construction
Type & style
- Home type: SingleFamily
- Property subtype: Single Family Residence
Materials
- Stone, Vinyl Siding
- Foundation: Slab
Condition
- Year built: 2023
Community & HOA
Community
- Security: Smoke Detector(s)
- Subdivision: Nathanials Grove Sec Seven
HOA
- Has HOA: No
- Services included: Association Management, Clubhouse, Pool(s)
- HOA name: Oberer Property Management
Location
- Region: Beavercreek
Financial & listing details
- Price per square foot: $193/sqft
- Tax assessed value: $330,830
- Annual tax amount: $6,704
- Date on market: 3/6/2026
- Date available: 03/07/2026
- Listing terms: Conventional,FHA,VA Loan
Price history
| Date | Event | Price |
|---|---|---|
| 4/13/2026 | Sold | $445,000$193/sqft |
Source:  DABR MLS #953494 Report a problem DABR MLS #953494 Report a problem | ||
| 3/10/2026 | Pending sale | $445,000$193/sqft |
Source: DABR MLS #953494 Report a problem | ||
| 3/6/2026 | Listed for sale | $445,000+20.2%$193/sqft |
Source: DABR MLS #953494 Report a problem | ||
| 5/18/2022 | Sold | $370,300+549.6%$160/sqft |
Source: Public Record Report a problem | ||
| 1/20/2022 | Sold | $57,000-81.1%$25/sqft |
Source: Public Record Report a problem | ||
| 10/19/2021 | Listing removed | -- |
Source: Local MLS Report a problem | ||
| 9/1/2021 | Listed for sale | $300,990+5.6%$130/sqft |
Source: DABR MLS #848567 Report a problem | ||
| 2/9/2021 | Listing removed | -- |
Source: Local MLS Report a problem | ||
| 1/26/2021 | Price change | $285,000+1.8%$123/sqft |
Source: Home Experts Realty #832823 Report a problem | ||
| 1/19/2021 | Listed for sale | $279,990$121/sqft |
Source: Home Experts Realty #832823 Report a problem | ||
Public tax history
| Year | Property taxes | Tax assessment |
|---|---|---|
| 2025 | $6,704 +1.2% | $115,780 |
| 2024 | $6,622 -0.6% | $115,780 |
| 2023 | $6,664 +445.1% | $115,780 +578.3% |
| 2022 | $1,223 | $17,070 |
| 2021 | -- | -- |
| 2020 | -- | -- |
Find assessor info on the county website
Neighborhood: 45434
Nearby homes
- $355,1003 bd2 ba1.7k sqft2125 Schmidt Dr, Dayton, OH 45434Off Market
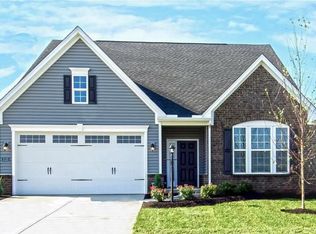
- $388,6003 bd2 ba1.9k sqft2119 Schmidt Dr, Beavercreek, OH 45434Off Market
- $408,9003 bd2 ba1.7k sqft2143 Schmidt Dr, Dayton, OH 45434Off Market
- $385,0003 bd2 ba1.7k sqft2113 W Schmidt Dr, Dayton, OH 45434Sold

- $410,8002 bd2 ba1.9k sqft2132 Schmidt Dr, Dayton, OH 45434Off Market
- $416,3003 bd2 ba1.9k sqft2122 Schmidt Dr, Dayton, OH 45434Off Market
- $430,0003 bd2 ba1.9k sqft2116 Schmidt Dr, Dayton, OH 45434Sold
- $435,7003 bd2 ba1.9k sqft2144 Schmidt Dr, Dayton, OH 45434Off Market
Nearby schools
GreatSchools rating
- 8/10Main Elementary SchoolGrades: K-5Distance: 2.3 mi
- 10/10Ferguson Hall Freshman SchoolGrades: 9Distance: 2 mi
- 7/10Beavercreek High SchoolGrades: 9-12Distance: 2.1 mi
Schools provided by the listing agent
- District: Beavercreek
Source: DABR MLS. This data may not be complete. We recommend contacting the local school district to confirm school assignments for this home.
Get a cash offer in 3 minutes
Find out how much your home could sell for in as little as 3 minutes with a no-obligation cash offer.
Estimated market value
$444,700
Get a cash offer in 3 minutes
Find out how much your home could sell for in as little as 3 minutes with a no-obligation cash offer.
Estimated market value
$444,700
- Ohio
- Greene County
- Beavercreek
- 45434
- 2131 Schmidt Dr
Nearby cities
Nearby zip codes
Other Beavercreek Topics
