Skip main navigation
Off market
  • $496,000

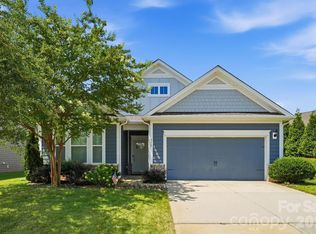
    2131 Seagull Dr, Denver, NC 28037

    4beds
    2,573sqft
    SingleFamily
    Built in 2016
    7,840 Square Feet Lot
    $496,000 Zestimate®
    $193/sqft
    $2,673 Estimated rent

    Home value

    $496,000

    $471,000 - $521,000

    $2,673/mo

    Zestimate® history
    Loading
    Loading...

    Owner options

    List your home for rent

    $2,673/mo

    Rent Zestimate®

    Find your next renter with Zillow Rental Manager. Plus, with online applications, you can quickly screen prospective tenants – for free.

    Learn more

    $2,673/mo

    Rent Zestimate®

    Refinance and save

    $2,957/mo

    Est. payment

    Refinancing to a lower rate could help reduce your monthly payments and save thousands over the life of the loan.

    See today's rates

    $2,957/mo

    Est. payment

    Explore your selling options

    Work with a Zillow partner agent

    Leverage their expertise and Zillow's premium Showcase listings to get your home seen by more buyers.

    Get started

    List with your own agent

    Get your home in front of millions of buyers by listing it on Zillow.

    Learn how to do it

    Sell it yourself

    Take full control of how buyers see your home on Zillow by listing For Sale by Owner (FSBO).

    List your home

    What's special

    Open the door to this beautiful open floor plan in Covington, Denver's sought after community! This home flows great! Hardwood flooring throughout, beautiful wainscoting, coffered ceilings in dining area as well in the office, and opened up with 10' ceilings. Flowing through the main living space sits a massive kitchen large enough for the whole family featuring a gas range, granite countertops, & a bar level sitting area.This home will immediately impress the most discriminate buyer. Master features a tray ceilings followed by glass enclosed shower, garden tub his and hers sinks, and a generously sized walk in closet. Aside from the master this home has 3 other large bedrooms on a separate end of the home as well as 2 more full baths. An added bonus room upstairs is perfect for gym space or movie nights. Out back is a covered patio w/ extension overlooking a fenced backyard. A community pool, playground, & RV/Boat Storage just down the street from LKN make this a great location!

    This property is off market, which means it's not currently listed for sale or rent on Zillow. This may be different from what's available on other websites or public sources.

    Facts & features

    Interior

    Bedrooms & bathrooms
    • Bedrooms: 4
    • Bathrooms: 3
    • Full bathrooms: 3
    Heating
    • Forced air, Heat pump, Gas
    Cooling
    • Central
    Appliances
    • Included: Dishwasher, Garbage disposal, Microwave
    • Laundry: Laundry Room, Electric Dryer Hookup, Main Level
    Features
    • Ceiling Fan(s), Kitchen Island, Pantry, Walk-In Closet(s), Tray Ceiling(s), Wired for Data, Open Floorplan, Walk-In Pantry, Cable Available
    • Flooring: Tile, Carpet, Hardwood
    • Doors: Storm Door(s)
    • Attic: Pull Down Stairs
    • Has fireplace: Yes
    • Fireplace features: Living Room, Natural Gas
    Interior area
    • Total interior livable area: 2,573 sqft
    • Finished area below ground: 0

    Property

    Parking
    • Total spaces: 4
    • Parking features: Garage - Attached
    • Details: Community Boat & RV Storage Lot
    Features
    • Fencing: Fenced Yard
    Lot
    • Size: 7,840 sqft
    • Features: Level
    Details
    • Parcel number: 92966
    • Zoning: PD-R
    • Special conditions: Standard

    Construction

    Type & style
    • Home type: SingleFamily
    • Architectural style: Ranch
    Condition
    • Year built: 2016
    Details
    • Builder model: Seabrook
    • Builder name: DR Horton

    Utilities & green energy

    • Water: County Water
    • Utilities for property: Cable Available, Natural Gas

    Community & neighborhood

    Security
    • Security features: Carbon Monoxide Detector(s)
    Location
    • Region: Denver

    HOA & financial

    HOA
    • Has HOA: Yes
    • HOA fee: $58 monthly

    Other

    Other facts
    • BuildingFeatures: DSL/Cable Available
    • Flooring: Carpet, Tile, Prefinished Wood
    • Heating: Forced Air, Natural Gas, Zoned, Heat Pump
    • Appliances: Dishwasher, Disposal, Gas Cooktop, Microwave, Gas Water Heater
    • FireplaceYN: true
    • InteriorFeatures: Ceiling Fan(s), Kitchen Island, Pantry, Walk-In Closet(s), Tray Ceiling(s), Wired for Data, Open Floorplan, Walk-In Pantry, Cable Available
    • ArchitecturalStyle: Ranch
    • GarageYN: true
    • AttachedGarageYN: true
    • HeatingYN: true
    • Utilities: Cable Available, Natural Gas
    • CoolingYN: true
    • FoundationDetails: Slab
    • CommunityFeatures: Playground, Clubhouse, Sidewalks, Street Lights
    • RoomsTotal: 2
    • CurrentFinancing: Conventional, FHA, VA, USDA, Cash
    • Cooling: Heat Pump, Zoned
    • FireplaceFeatures: Living Room, Natural Gas
    • LotFeatures: Level
    • BuilderName: DR Horton
    • OpenParkingSpaces: 2
    • SpecialListingConditions: Standard
    • Zoning: PD-R
    • FarmLandAreaUnits: Square Feet
    • CoveredSpaces: 2
    • Fencing: Fenced Yard
    • LaundryFeatures: Laundry Room, Electric Dryer Hookup, Main Level
    • ParkingFeatures: Attached Garage, Garage Door Opener, Concrete, Garage - 2 Car, Keypad Entry, Parking Space - 2
    • DoorFeatures: Storm Door(s)
    • BelowGradeFinishedArea: 0
    • Attic: Pull Down Stairs
    • SecurityFeatures: Carbon Monoxide Detector(s)
    • WaterSource: County Water
    • StructureType: Site Built
    • ConstructionMaterials: Hardboard Siding
    • RoadResponsibility: Publicly Maintained Road
    • AssociationPhone: 704-644-8808
    • AssociationName: Cedar Management Group
    • BuilderModel: Seabrook
    • MlsStatus: Under Contract-Show
    • OtherParking: Community Boat & RV Storage Lot
    • TaxAnnualAmount: 328046.00

    Price history

    DateEventPrice
    10/29/2020Sold$347,500-0.7%$135/sqft
    Source: Canopy MLS as distributed by MLS GRID #3656423 Report a problem
    9/16/2020Pending sale$350,000$136/sqft
    Source: EXP REALTY LLC #3656423 Report a problem
    8/28/2020Listed for sale$350,000+15.1%$136/sqft
    Source: EXP REALTY LLC #3656423 Report a problem
    4/3/2017Sold$304,000$118/sqft
    Source: Public Record Report a problem

    Public tax history

    YearProperty taxesTax assessment
    2025$3,259 +0.9%$515,602
    2024$3,229 $515,602
    2023$3,229 +26.8%$515,602 +57.2%
    2022$2,546 +0.9%$328,046
    2021$2,523 +3.3%$328,046
    2020$2,441 +2%$328,046
    2019$2,394 +19.1%$328,046 +22.1%
    2018$2,011 +22.8%$268,683 +24.3%
    2017$1,637 $216,231

    Find assessor info on the county website

    Neighborhood: 28037

    Nearby schools

    GreatSchools rating
    Schools provided by the listing agent
    • Elementary: Rock Springs
    • Middle: North Lincoln
    • High: North Lincoln

    Source: The MLS. This data may not be complete. We recommend contacting the local school district to confirm school assignments for this home.

    Get a cash offer in 3 minutes
    Find out how much your home could sell for in as little as 3 minutes with a no-obligation cash offer.
    Estimated market value
    $496,000
    Get a cash offer in 3 minutes
    Find out how much your home could sell for in as little as 3 minutes with a no-obligation cash offer.
    Estimated market value
    $496,000