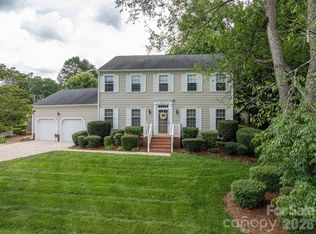
They don't make them like this anymore! Classic, solid-as-a-rock, all brick 2-story with traditional floor plan featuring gorgeous hardwoods throughout the lower level, along with picture frame and dentil molding in the formal dining room. The gorgeous stone fireplace is the cozy and inviting focal point of the spacious living room, and is sure to be the center of holiday gatherings! A bright and pleasant sun room overlooks the fenced backyard, which features an in-ground pool and pool house with toilet & sink, along with extra storage space for outdoor items. Next to the pool, a wired outdoor shelter with ceiling fan provides the perfect spot for a nap in the hammock, or a place to escape that afternoon pop-up shower on pool days! There is also an updated full bath on the main level. Upstairs, you'll find 4 full bedrooms along with a flex space with built-in bookshelves in which the laundry closet is located (a fold-out ironing board is behind the door) that would also make a perfect office. The primary suite is huge and features a tray ceiling in the bedroom and dramatic vaulted ceiling in the bathroom, which offers both a shower and whirlpool tub, along with extra long vanity and double sinks. Two of the three secondary bedrooms also have walk-in closets with shelving. This home is a Charlotte commuter's dream, located just 1 mile from I-85, and close to all the shopping and dining at Franklin Square. Less than 30 minutes from Charlotte Douglas International Airport! A/C unit was just replaced in 2024. Schedule your showing today--anyone looking for 4 bedrooms and a pool won't find a better value!
**Sellers are buying new construction and need September 9th closing date**
Under contract-no show
$449,900
2131 Shadwell Ct, Gastonia, NC 28056
4beds
2,614sqft
Single Family Residence
Built in 1988
0.35 Acres Lot
$440,600 Zestimate®
$172/sqft
$1/mo HOA
What's special
Gorgeous stone fireplaceIn-ground poolFenced backyardTraditional floor plan
- 12 days |
- 2,535 |
- 133 |
Likely to sell faster than
Zillow last checked:
Listing updated:
Listed by:
Sarah Drummond sarahdrummond.realtor@gmail.com,
Ranson Real Estate Inc
Source: Canopy MLS as distributed by MLS GRID,MLS#: 4402760
Facts & features
Interior
Bedrooms & bathrooms
- Bedrooms: 4
- Bathrooms: 3
- Full bathrooms: 3
Primary bedroom
- Features: Ceiling Fan(s), Tray Ceiling(s), Walk-In Closet(s)
- Level: Upper
Bedroom s
- Features: Ceiling Fan(s), Walk-In Closet(s)
- Level: Upper
Bedroom s
- Features: Ceiling Fan(s), Walk-In Closet(s)
- Level: Upper
Bedroom s
- Features: Ceiling Fan(s)
- Level: Upper
Bathroom full
- Features: Vaulted Ceiling(s), Whirlpool
- Level: Upper
Bathroom full
- Level: Upper
Dining room
- Level: Main
Flex space
- Features: Built-in Features, Ceiling Fan(s)
- Level: Upper
Kitchen
- Level: Main
Living room
- Features: Ceiling Fan(s)
- Level: Main
Sunroom
- Level: Main
Heating
- Forced Air
Cooling
- Central Air
Appliances
- Included: Dishwasher, Disposal, Electric Range, Gas Water Heater, Microwave
- Laundry: Upper Level, Other
Features
- Flooring: Carpet, Tile, Vinyl, Wood
- Doors: Storm Door(s)
- Has basement: No
- Attic: Pull Down Stairs
- Fireplace features: Family Room, Gas Log
Interior area
- Total structure area: 2,614
- Total interior livable area: 2,614 sqft
- Finished area above ground: 2,614
- Finished area below ground: 0
Property
Parking
- Total spaces: 2
- Parking features: Driveway, Attached Garage, Garage on Main Level
- Attached garage spaces: 2
- Has uncovered spaces: Yes
Features
- Levels: Two
- Stories: 2
- Exterior features: Fire Pit, Other - See Remarks
- Has private pool: Yes
- Pool features: In Ground, Outdoor Pool
- Fencing: Back Yard,Fenced,Privacy
Lot
- Size: 0.35 Acres
Details
- Parcel number: 148542
- Zoning: R2
- Special conditions: Standard
Construction
Type & style
- Home type: SingleFamily
- Property subtype: Single Family Residence
Materials
- Brick Full
- Foundation: Crawl Space
Condition
- New construction: No
- Year built: 1988
Utilities & green energy
- Sewer: Public Sewer
- Water: City
Community & HOA
Community
- Subdivision: Jefferson Woods
HOA
- Has HOA: Yes
- HOA fee: $10 annually
Location
- Region: Gastonia
Financial & listing details
- Price per square foot: $172/sqft
- Tax assessed value: $425,030
- Annual tax amount: $4,544
- Date on market: 7/10/2026
- Cumulative days on market: 12 days
- Listing terms: Cash,Conventional,FHA,VA Loan
- Road surface type: Concrete, Paved
Estimated market value
$440,600
$419,000 - $463,000
$2,876/mo
Price history
| Date | Event | Price |
|---|---|---|
| 7/21/2026 | Pending sale | $449,900$172/sqft |
Source:  Canopy MLS as distributed by MLS GRID #4402760 Report a problem Canopy MLS as distributed by MLS GRID #4402760 Report a problem | ||
| 7/10/2026 | Listed for sale | $449,900+172.7%$172/sqft |
Source: Canopy MLS as distributed by MLS GRID #4402760 Report a problem | ||
| 2/1/1993 | Sold | $165,000$63/sqft |
Source: Agent Provided Report a problem | ||
Public tax history
| Year | Property taxes | Tax assessment |
|---|---|---|
| 2025 | $4,544 | $425,030 |
| 2024 | $4,544 -1% | $425,030 |
| 2023 | $4,590 +39.1% | $425,030 +71.3% |
| 2022 | $3,301 -1.5% | $248,180 |
| 2021 | $3,350 | $248,180 |
| 2020 | $3,350 -0.7% | $248,180 |
| 2019 | $3,375 +5.2% | $248,180 +8.3% |
| 2018 | $3,210 | $229,253 |
| 2017 | $3,210 | $229,253 |
| 2016 | $3,210 | $229,253 -2.8% |
| 2014 | $3,210 | $235,877 +0.4% |
| 2012 | -- | $234,983 |
| 2011 | -- | $234,983 |
| 2010 | -- | $234,983 |
| 2009 | -- | $234,983 |
| 2008 | -- | $234,983 +6.4% |
| 2007 | -- | $220,800 |
| 2006 | -- | $220,800 |
| 2005 | -- | $220,800 |
| 2004 | -- | $220,800 |
| 2003 | -- | $220,800 -1.5% |
| 2002 | -- | $224,170 +19.9% |
| 2001 | -- | $186,900 +4.5% |
| 2000 | -- | $178,900 |
Find assessor info on the county website
Monthly payment
Est. payment
Payment breakdown
Explore the cost of this home by adjusting the details. Changes won't be saved.Climate risks
Neighborhood: Jefferson Woods
Nearby schools
GreatSchools rating
- 7/10Lowell Elementary SchoolGrades: PK-5Distance: 2.3 mi
- 3/10Holbrook Middle SchoolGrades: 6-8Distance: 1.3 mi
- 3/10Ashbrook High SchoolGrades: 9-12Distance: 1 mi
Schools provided by the listing agent
- Elementary: Lowell
- Middle: Holbrook
- High: Ashbrook
Source: Canopy MLS as distributed by MLS GRID. This data may not be complete. We recommend contacting the local school district to confirm school assignments for this home.
- $407,8004 bd3 ba2k sqft2141 Shadwell Ct, Gastonia, NC 28056Off Market
- $491,1004 bd2 ba2.8k sqft2111 Shadwell Ct, Gastonia, NC 28056Off Market
- $460,0004 bd3 ba2.7k sqft2043 Shadwell Ct, Gastonia, NC 28056Sold

- $373,3003 bd2 ba1.8k sqft2640 Independence Way, Gastonia, NC 28056Off Market
- $392,9004 bd2 ba2.2k sqft2130 Shadwell Ct, Gastonia, NC 28056Off Market
- $593,0005 bd4 ba3.5k sqft2641 Petersburg Ct, Gastonia, NC 28056Off Market
- $457,6003 bd2 ba2.3k sqft2101 Shadwell Ct, Gastonia, NC 28056Off Market
- $470,6004 bd2 ba2.7k sqft2140 Shadwell Ct, Gastonia, NC 28056Off Market
A local agent can set up tours, give advice and negotiate with sellers.
Similar homes
- $474,0004 bd4 ba3.1k sqft2410 Monticello Dr, Gastonia, NC 28056For Sale
 MLS ID #4396522, Jessica Pendergraft, Premier South. Canopy MLS as distributed by MLS GRID
 - $475,0003 bd2 ba2.1k sqft2200 Wynbourne Dr, Gastonia, NC 28056For Sale
 MLS ID #4377884, Anca Maga, Howard Hanna Allen Tate Gastonia. Canopy MLS as distributed by MLS GRID
 - $445,0004 bd3 ba2.7k sqft1228 Plantation Trl, Gastonia, NC 28056For Sale
 MLS ID #4385430, Jeannine Beert, Howard Hanna Allen Tate Gastonia. Canopy MLS as distributed by MLS GRID
 - $449,0004 bd3 ba3.4k sqft1308 Dumbarton Rd, Gastonia, NC 28054For Sale
 MLS ID #4396457, Brooke Lyerly, Marc 1 Realty. Canopy MLS as distributed by MLS GRID
 - $409,9004 bd4 ba2.3k sqft2509 Glyncastle Way, Gastonia, NC 28056For SaleMLS ID #4399747, Sierra Garren, EXP Realty LLC Ballantyne. Canopy MLS as distributed by MLS GRID
- $524,7004 bd5 ba3.7k sqft2302 Lowell Bethesda Rd, Gastonia, NC 28056For SaleMLS ID #4390007, Megan Triplett, Howard Hanna Allen Tate Gastonia. Canopy MLS as distributed by MLS GRID
- $300,0003 bd2 ba1.3k sqft2603 Cherokee Ct, Gastonia, NC 28056For SaleMLS ID #4402917, Debe Maxwell, Savvy + Co Real Estate. Canopy MLS as distributed by MLS GRID
- $360,0003 bd3 ba2.5k sqft4008 Cascade Dr, Gastonia, NC 28056For SaleMLS ID #4401918, Pablo Andino, DASH Carolina. Canopy MLS as distributed by MLS GRID
- $575,0003 bd3 ba2.3k sqft3426 Driftwood Dr, Gastonia, NC 28056For SaleMLS ID #4378583, Caroline Whiteside, Carolina Homes Connection, LLC. Canopy MLS as distributed by MLS GRID
- $669,0004 bd3 ba2.6k sqft1520 Stableview Dr, Gastonia, NC 28056For SaleMLS ID #4368083, James Melvin, Keller Williams Ballantyne Area. Canopy MLS as distributed by MLS GRID
- $615,0004 bd3 ba3k sqft3740 Sand Wedge Dr, Gastonia, NC 28056For SaleMLS ID #4392996, Debbie Scarborough, Keller Williams Ballantyne Area. Canopy MLS as distributed by MLS GRID
- $437,0004 bd3 ba2.2k sqft9136 Whittel Pl, Charlotte, NC 28216For SaleMLS ID #4402060, Susan Zongker, NorthGroup Real Estate LLC. Canopy MLS as distributed by MLS GRID
- $535,0003 bd4 ba3.3k sqft1339 Carmen Ln, Gastonia, NC 28054For SaleMLS ID #4392619, Christopher Hendrickson, Mark Spain Real Estate. Canopy MLS as distributed by MLS GRID
- $305,0003 bd3 ba1.6k sqft3110 Ivy Creek Rd, Gastonia, NC 28056For SaleMLS ID #4353331, Kris Rainey, Mark Spain Real Estate. Canopy MLS as distributed by MLS GRID
- $479,9904 bd4 ba2.7k sqft109 Elk Ct, Mount Holly, NC 28120For SaleMLS ID #4344317, Steven Mosher, RE/MAX Executive. Canopy MLS as distributed by MLS GRID
- $587,0004 bd3 ba3k sqft1256 Kennett Ave, Gastonia, NC 28054For SaleMLS ID #4389931, Debbie Scarborough, Keller Williams Ballantyne Area. Canopy MLS as distributed by MLS GRID
- $499,9004 bd3 ba2.7k sqft141 Riverfront Pkwy, Mount Holly, NC 28120For SaleMLS ID #4390841, Tammy Cherry, Premier South. Canopy MLS as distributed by MLS GRID
- $425,0004 bd3 ba2.6k sqft12610 Skymaster Ct, Charlotte, NC 28278For SaleMLS ID #4383021, Kirk Hanson, Coldwell Banker- CK Select. Canopy MLS as distributed by MLS GRID
- $467,5004 bd3 ba2.1k sqft324 Brixham Pl, Fort Mill, SC 29708For SaleMLS ID #4389709, Melissa Faile, Carolina Realty Solutions. Canopy MLS as distributed by MLS GRID
- $339,9003 bd2 ba1.7k sqft1254 Churchill Dr, Gastonia, NC 28054For SaleMLS ID #4377477, Logan Andrew, Premier South. Canopy MLS as distributed by MLS GRID
