Skip main navigation
Off market
  • $241,800

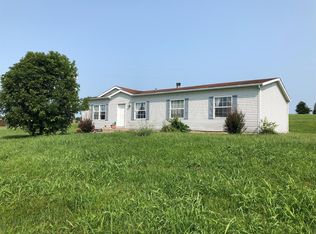
    2131 Shady Nook Pike, Cynthiana, KY 41031

    3beds
    2,016sqft
    Manufactured Home
    Built in 2003
    2.28 Acres Lot
    $241,800 Zestimate®
    $120/sqft
    $-- Estimated rent

    Home value

    $241,800

    $193,000 - $288,000

    Not available

    Zestimate® history
    Loading
    Loading...

    Owner options

    List your home for rent

    Find your next renter with Zillow Rental Manager. Plus, with online applications, you can quickly screen prospective tenants – for free.

    Learn more
    Refinance and save

    $1,514/mo

    Est. payment

    Refinancing to a lower rate could help reduce your monthly payments and save thousands over the life of the loan.

    See today's rates

    $1,514/mo

    Est. payment

    Explore your selling options

    Work with a Zillow partner agent

    Leverage their expertise and Zillow's premium Showcase listings to get your home seen by more buyers.

    Get started

    List with your own agent

    Get your home in front of millions of buyers by listing it on Zillow.

    Learn how to do it

    Sell it yourself

    Take full control of how buyers see your home on Zillow by listing For Sale by Owner (FSBO).

    List your home

    What's special

    Looking for a home in the country, yet close to town? This may be the one! Spaceous open floorplan sitting on over 2 acres. This home has a new deck on the back and large flat yard that would be perfect for a pool. The detached 32 x 48 garage is ready for your hobby area or man cave. It has its own 220 electric service and has an area to plug in your RV on the side. There is an additional storage shed on the property that also has electric service. The kitchen opens to the dining area and family room with a stone fireplace and laminate flooring. The primary bedroom has a large bath with a soaking tub and a shower. All three bedrooms have walk in closets. The HVAC and water heater are 1 1/2 years old. This home is ready for occupancy and a new family. Make your appointment today.

    This property is off market, which means it's not currently listed for sale or rent on Zillow. This may be different from what's available on other websites or public sources.

    Zillow last checked:

    Listing updated:

    Listed by:

    Linda L Lewis 859-940-7043,

    RE/MAX Creative Realty

    Bought with:

    NKAR Non-Member

    NKAR Office - non member

    Source: Imagine MLS,MLS#: 22014227MLS Logo

    Facts & features

    Interior

    Bedrooms & bathrooms
    • Bedrooms: 3
    • Bathrooms: 2
    • Full bathrooms: 2
    Heating
    • Electric
    Cooling
    • Electric, Heat Pump
    Appliances
    • Included: Dishwasher, Microwave, Refrigerator, Range
    • Laundry: Electric Dryer Hookup, Washer Hookup
    Features
    • Eat-in Kitchen, Walk-In Closet(s)
    • Flooring: Carpet, Laminate, Vinyl
    • Windows: Insulated Windows, Blinds
    • Has basement: No
    • Has fireplace: Yes
    • Fireplace features: Family Room, Gas Log, Propane
    Interior area
    • Total structure area: 2,016
    • Total interior livable area: 2,016 sqft
    • Finished area above ground: 2,016

    Property

    Parking
    • Total spaces: 3
    • Parking features: Detached Garage, Driveway, Garage Faces Front
    • Garage spaces: 3
    • Has uncovered spaces: Yes
    Features
    • Levels: One
    • Patio & porch: Deck, Porch
    • Has view: Yes
    • View description: Rural
    Lot
    • Size: 2.28 Acres
    Details
    • Additional structures: Shed(s), Other
    • Parcel number: 141000000711000

    Construction

    Type & style
    • Home type: MobileManufactured
    • Architectural style: Ranch
    • Property subtype: Manufactured Home
    Materials
    • Vinyl Siding
    • Foundation: Block
    • Roof: Shingle
    Condition
    • New construction: Yes
    • Year built: 2003

    Utilities & green energy

    • Sewer: Septic Tank
    • Water: Public
    • Utilities for property: Electricity Connected, Water Connected

    Community & HOA

    Community
    • Subdivision: Spring Valley Place
    Location
    • Region: Cynthiana

    Financial & listing details

    • Price per square foot: $120/sqft
    • Date on market: 6/30/2022

    Price history

    DateEventPrice
    8/31/2022Sold$270,000+1.9%$134/sqft
    Source: Imagine MLS #22014227 Report a problem
    8/8/2022Pending sale$265,000$131/sqft
    Source: Imagine MLS #22014227 Report a problem
    7/12/2022Contingent$265,000$131/sqft
    Source: Imagine MLS #22014227 Report a problem
    6/30/2022Listed for sale$265,000$131/sqft
    Source: Imagine MLS #22014227 Report a problem

    Public tax history

    Tax history is unavailable.

    Neighborhood: 41031

    Nearby schools

    GreatSchools rating
    Schools provided by the listing agent
    • Elementary: Eastside
    • Middle: Harrison Co
    • High: Harrison Co

    Source: Imagine MLS. This data may not be complete. We recommend contacting the local school district to confirm school assignments for this home.

    Sell for more on Zillow
    Get a Zillow Showcase℠ listing at no additional cost and you could sell for .
    $241,800
    2% more
    +$4,836
    With Zillow Showcase(estimated)
    $246,636